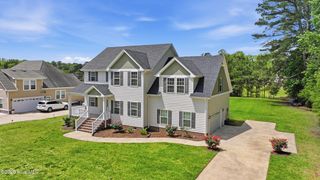
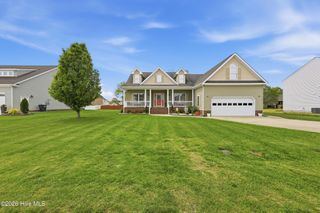
1507 Rivershore Road, Elizabeth City, NC 27909
- 4 beds |
- 4 baths |
- 3,233 sqft
 Single-Family Home
  Built in 1951
  1.01acre lot
 —— car garage
  $130/sqft
  Listed 1 month ago
Property Description
Welcome to 1507 Rivershore Road, where you can enjoy the feel of country living right in the city. Situated on a private, approximately one-acre lot with a pipe stem driveway, this property offers a rare combination of space, privacy, and convenience just minutes from everything Elizabeth City has to offer. This home is full of character, featuring hardwood floors and crown molding in the formal living and dining rooms. The first-floor primary suite provides both convenience and comfort, complete with a private bath and views of the Pasquotank River, creating a peaceful and relaxing setting. A second living area offers additional flexibility and is a true highlight of the home, featuring a fireplace, skylights, and a wet bar, ideal for entertaining or everyday living. The main level also includes a dedicated office or study and a full bathroom, giving you options for working from home or hosting guests. The centrally located kitchen is both functional and inviting, with a built-in gas cooktop, double stainless sink, and adjoining eat-in area. A side entrance leads into a well-designed mudroom with built-in storage, cubbies, and laundry space, making daily routines easy and organized. Upstairs, you'll find three additional bedrooms, a full bathroom, and ample storage, providing room for family, guests, or flexible use. The setting is where this property truly stands out. With acreage inside city limits, there is plenty of room to create the outdoor space you've been looking for, whether that's adding a deck, garage, pool, or simply enjoying the privacy of your surroundings. Properties offering this kind of space, setting, and location are hard to find. Schedule your private showing and see the potential for yourself.
- Listing Status:
- Active
- Date Added:
- May 13, 2026
- Data Last Updated:
- July 6, 2026 at 12:18AM
- Listing Office:
- Hall & Nixon Real Estate, Inc : 252-335-8600
- MLS ID:
- 100573312

- General: Storage
- Other Structures: Storage
- Parking: AttachedOff StreetPavedNo GarageParking spaces: 0
- Roofing: ShingleFlat
- Windows: Skylight(s)
- General: BrickWood FrameTwoCrawl Space
- Road/Access: City StreetState RoadSee Remarks
- HOA Amenities: None
- Originating MLS: Hive MLS
- County: Pasquotank
- Zoning: R-10Deed Bk 477 Pg 159 - 162Survey at pg 161892314349946
- View: RiverWater
- Fencing: Chain LinkBack YardFenced
- Utilities: Natural Gas ConnectedSewer ConnectedWater Connected
- Water: Public
- Sewer: Municipal Sewer
- Source: Hive MLS
This listing courtesy of Hall & Nixon Real Estate, Inc
Monthly Payment
- Principal & Interest $
- Property Taxes $
- Home Insurance $
- VA Funding Fee $