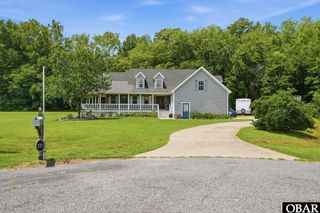
204 Grand View Drive, Elizabeth City, NC 27909
- 4 beds |
- 3 baths
 Single-Family Home
 Built in 2007
 2,614sqft lot
 —— car garage
 $——/sqft
 Listed 1 month ago
Property Description
Welcome to this immaculate pond-front home, built in 2007 and nestled in the desirable Mariner's Landing community. This spacious and well-maintained home offers 4 bedrooms, 2½ baths, a formal dining room, laundry room, pantry, and an open-concept split floor plan. Beautiful flooring flows throughout the home, complemented by hardwood cabinetry, cathedral ceilings, crown molding, and convenient tilt-out windows. The private primary suite offers a peaceful retreat with serene pond views, a walk-in closet, walk-in shower, jetted tub, and double vanity. The centrally located kitchen is the heart of the home, featuring abundant cabinetry, a pantry, breakfast/bar area, and plenty of counter space for everyday living and entertaining. A formal dining room provides the perfect setting for gatherings and special occasions. On the opposite side of the home are two spacious bedrooms with ample closet space, a hall bathroom, and stairs leading to the fourth bedroom. The fourth bedroom features its own half bathroom and built-in safe, and access to an additional bonus/craft room, offering flexible space for a home office, hobby area, or storage. Enjoy the outdoors from the large front porch or the expansive 11' x 32' back deck overlooking the peaceful pond. A nearby community boat ramp provides convenient access for boating and enjoying the surrounding waterways. Additional features include an oversized two-car garage, attic storage, tankless gas water heater, and whole-house water filtration system. Situated on an easy-care 1/3-acre lot with low HOA fees and no flood insurance requirement, this property offers a wonderful combination of comfort, functionality, and peaceful coastal community living. Important: The home's stated square footage (2518 sq ft) does not include approximately 267 square feet of unpermitted space. The bonus/craft room was finished by the previous owner without a permit and is not included in the reported living area.
- Listing Status:
- Active
- Date Added:
- October 6, 2026
- Data Last Updated:
- November 20, 2026 at 7:56AM
- Listing Office:
- The Doshier Team OBX Realty : 252-202-8990
- Listing Agent:
- Stephanie Doshier : 252-202-8990
- MLS ID:
- 134293
- General: VinylCeiling Fan(s)Garage Door OpenerJet TubLandscapedPatioWater FilterInside Laundry Room
- Parking: Off Street
- Roofing: Asphalt/Fiber Shingle
- General: Wood
- Road/Access: Public
- HOA Amenities: Boat RampCommon Area
- County: Other
- Zoning: R-15
- View: Pond
- Water: Municipal
- Sewer: Municipal Sewer
- Ownership: Owned More than 12 Months
This listing courtesy of Stephanie Doshier , The Doshier Team OBX Realty
Monthly Payment
- Principal & Interest $
- Property Taxes $
- Home Insurance $
- VA Funding Fee $