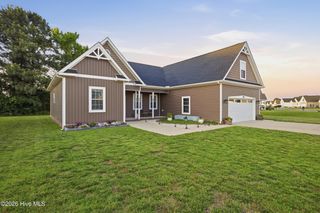
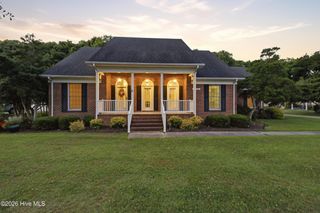
2111 Staysail Drive, Elizabeth City, NC 27909
- 5 beds |
- 3 baths |
- 2,801 sqft
 Single-Family Home
  Built in 2025
  10,019sqft lot
 2 car garage
  $171/sqft
  Listed 8 months ago
Property Description
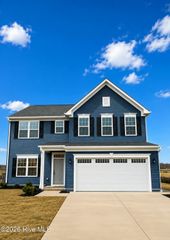
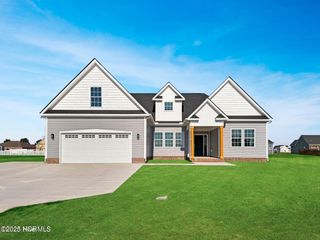
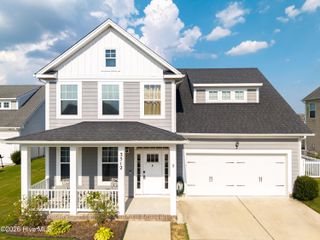
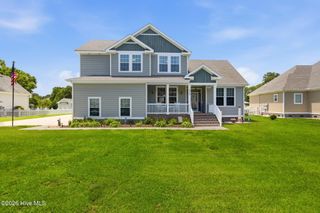
The Georgetown 5B! This stunning home boasts an open floorplan that creates an amazing living space. Upon entry, you'll be greeted with a charming foyer that leads to an open and flexible Living Room/Dining Room and Kitchen area, complete with a beautiful island and bar that allows natural light to filter in from the large sliding doors and windows. The kitchen features luxurious granite countertops, stainless appliances, slow-close cabinets, and a walk-in pantry. The owner's retreat is a true oasis, featuring a spacious en-suite bathroom with dual vanity sinks, a walk-in shower, and a roomy 6x9 walk-in closet. The remaining bedrooms offer ample space and double door closets, all with 9 foot ceilings. Don't miss your chance to experience the Tooley Harbor difference. The affordable association fees includeaccess to a boat launch, boat slips, and a proposed marina. Come see for yourself! Some finishes, fixtures and upgrades may vary from build to build.
- Listing Status:
- Active
- Date Added:
- November 6, 2025
- Data Last Updated:
- July 6, 2026 at 7:15AM
- Listing Office:
- Thrive Realty : 757-744-3456
- MLS ID:
- 100539863

- General: Thermal Doors
- Other Structures: PorchPatioCovered
- Pool: None
- Parking: Garage Faces FrontOn StreetConcreteGarage Door OpenerParking spaces: 2
- Roofing: Architectural ShingleComposition
- Windows: Thermal Windows
- General: Vinyl SidingOne and One HalfBrick/MortarRaisedSlab
- Road/Access: Private RoadMaintainedPaved
- HOA Amenities: Maintenance Common AreasMaintenance GroundsManagementRampSecuritySidewalksStreet Lights420.0Annually
- Originating MLS: Hive MLS
- County: Pasquotank
- Zoning: R-15TBDGeorgetown 5
- Fencing: None
- Utilities: Natural Gas AvailableSewer AvailableUnderground UtilitiesWater Available
- Water: Public
- Sewer: Municipal SewerCity/Town
- Source: Hive MLS
This listing courtesy of Thrive Realty
Monthly Payment
- Principal & Interest $
- Property Taxes $
- Home Insurance $
- VA Funding Fee $