3408 Crow Point Way, Elizabeth City, NC 27909
- 3 beds |
- 3 baths |
- 2,327 sqft
 Single-Family Home
 Built in 2022
 8,712sqft lot
 2 car garage
 $172/sqft
 Listed 1 month ago
Property Description
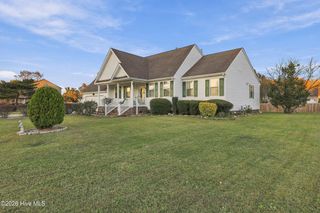
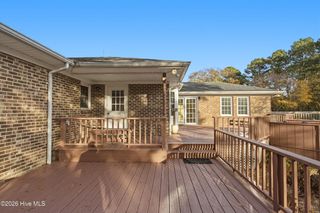
UPDATE (10/13): Seller offering $5,000 for closing cost assistance or cosmetic renovations with full offer. Situated on a beautifully manicured corner lot, this spacious 3-bedroom, 3-bath home offers approximately 2,327 square feet with a thoughtfully designed layout and plenty of room to spread out. Step inside to find an inviting interior featuring tray ceiling details, LVP flooring in key living areas, and a flexible floor plan designed for both everyday living and entertaining. The first-floor owner's suite provides convenient main-level living and a private retreat. The second bedroom and bathroom is also on the first floor. The kitchen features quartz countertops, stainless steel appliances, ample cabinetry, and opens comfortably to the main living spaces. An additional flex room provides even more versatility for a home office, dining space, playroom, or sitting area. Upstairs, you'll find a spacious loft, additional bedroom and full bath, plus a large unfinished storage area offering exceptional space for seasonal items and more. Outside, enjoy the covered rear patio overlooking a fully fenced backyard with attractive white vinyl fencing and a matching storage shed. The manicured lawn and corner-lot setting add to the home's curb appeal. Additional features include a two-car front-entry garage with Wi-Fi-enabled opener, covered front porch, gas heat with smart thermostat, LED lighting, and generous storage throughout. With its combination of a first-floor owner's suite, flexible living spaces, outdoor amenities, and well-maintained grounds, 3408 Crow Point Way is ready to welcome its next owner!
- Listing Status:
- Active
- Date Added:
- September 28, 2026
- Data Last Updated:
- November 20, 2026 at 7:15AM
- Listing Office:
- BHHS RW Towne - Moyock : 252-435-6233
- MLS ID:
- 100606566

- General: Shed(s)
- Other Structures: Shed(s)Front PorchPatioCovered
- Parking: Garage Faces FrontOn StreetAttachedConcreteGarage Door OpenerOff StreetPavedGarageParking spaces: 2
- Roofing: Shingle
- General: Vinyl SidingWood FrameTwoSlab
- Road/Access: MaintainedCity StreetState RoadAsphaltPavedSee Remarks
- HOA Amenities: ClubhouseCommunity PoolDog ParkFitness CenterJogging PathMaintenance Common AreasParkPlaygroundStreet LightsTrail(s)Shopping Nearby1020.0Annually
- Originating MLS: Hive MLS
- County: Pasquotank
- Zoning: R-8Mt Hermon Inside8903 158165
- View: None
- Fencing: Back YardVinyl
- Utilities: Cable AvailableNatural Gas ConnectedSewer ConnectedWater ConnectedCable High SpeedHigh Speed Internet
- Water: County WaterPublic
- Sewer: Municipal Sewer
- Source: Hive MLS
This listing courtesy of BHHS RW Towne - Moyock
Monthly Payment
- Principal & Interest $
- Property Taxes $
- Home Insurance $
- VA Funding Fee $

 New - 2 days ago