409 Cedar Street, Elizabeth City, NC 27909
- 3 beds |
- 2 baths |
- 1,710 sqft
 Single-Family Home
  Built in 1914
  6,098sqft lot
 —— car garage
  $184/sqft
  Listed 11 days ago
Property Description
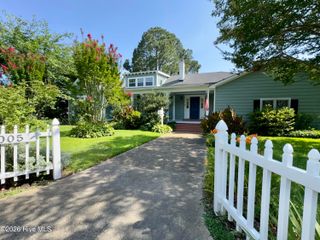
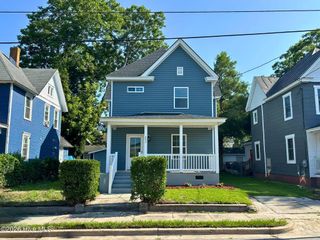
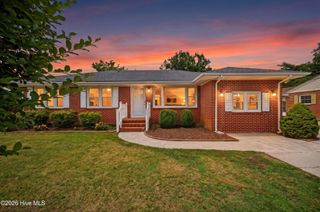
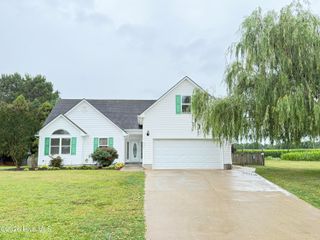
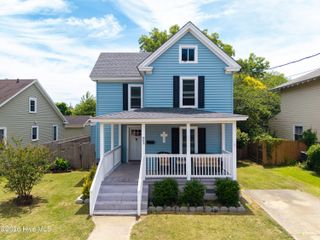
Located in Elizabeth City's Historic District, this Colonial Revival home offers approximately 1,700 square feet of living space with 3 bedrooms and 1.5 bathrooms. Combining historic character with numerous recent updates, the home features a spacious wraparound front porch, foyer, multiple fireplaces, and a walk-up attic with electricity for additional storage. Recent improvements include new windows throughout, three new roofs (2025 & 2026), an encapsulated crawl space with a humidifier system, upstairs HVAC replaced in 2024, new front gutters, updated kitchen, and fresh interior paint. The kitchen includes a pantry, LifeProof ceramic flooring, Samsung appliances, a gas convection oven, and a Moen touch- and voice-activated faucet. The updated bathroom features a clawfoot soaking tub. Exterior features include a fully fenced yard with three walk-through gates and a drive-through double gate, double carport, 12' x 20' wired barn with electricity, additional storage shed, seasonal flower gardens, two Japanese maple trees, and a licensed Little Free Library. Additional features include a tankless water heater, wired Ring doorbell, wired security camera system, Alexa smart hub connected to the front doorbell, and multiple ceiling fans throughout the home. Samsung washer and dryer, robotic lawn mower, and select smart home equipment convey. Conveniently located near downtown Elizabeth City, shopping, dining, waterfront amenities, and major highways.
- Listing Status:
- Coming Soon
- Date Added:
- June 25, 2026
- Data Last Updated:
- July 6, 2026 at 7:15AM
- Listing Office:
- Opening Doors Realty : 479-427-6666
- MLS ID:
- 100584284

- General: Ceiling Fan(s)
- Master Bedroom: Non Primary Living Area
- Appliances: Vented Exhaust FanGas OvenWasherRefrigeratorDryerDishwasher
- Laundry: Laundry Room
- Flooring: LaminateWood
- A/C: Central AirZoned
- Heating: ElectricHeat PumpNatural GasElectricNatural Gas
- General: Storm DoorsWorkshop
- Style: Historic DistrictHistoric Home
- Other Structures: WorkshopPorch
- Pool: None
- Parking: GravelParking spaces: 0
- Roofing: Composition
- General: Vinyl SidingWood FrameTwoCrawl Space
- Road/Access: City StreetState RoadPavedSee Remarks
- Originating MLS: Hive MLS
- County: Pasquotank
- Zoning: R-8See Deed891419609222
- View: See Remarks
- Fencing: Partial
- Utilities: Natural Gas AvailableNatural Gas ConnectedSewer AvailableWater Available
- Water: Public
- Sewer: Municipal Sewer
- Source: Hive MLS
This listing courtesy of Opening Doors Realty
Monthly Payment
- Principal & Interest $
- Property Taxes $
- Home Insurance $
- VA Funding Fee $