504 Dances Bay Road, Elizabeth City, NC 27909
- 4 beds |
- 4 baths |
- 2,248 sqft
 Single-Family Home
 Built in 2026
 0.73acre lot
 2 car garage
 $236/sqft
 Listed 14 days ago
Property Description
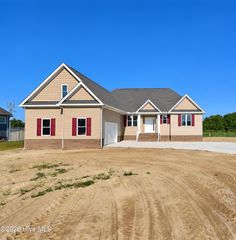
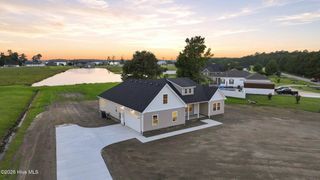
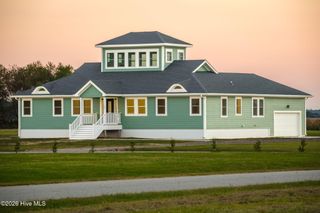
Come for morning coffee on the covered back patio. Stay for the stunning evening views!! This beautiful custom-built home sits on a spacious corner lot in Dances Bay Colony, a peaceful waterfront community. This stunning home offers four bedrooms, two full baths, and two half baths. The primary suite features an ensuite bath with a beautifully tiled walk-in shower, quartz topped, double vanities, and a walk in closet. The split floor plan offers privacy and independence with 2 more bedrooms and a full bath with oversized tub on the opposite side of home. The spacious room over the garage has its own closet and half bath, making it a choice fourth bedroom or a great spot for movie nights. Abundant natural light fills the open concept kitchen, dining, and living rooms. A large quartz-topped island offers bar seating for casual meals and conversation as well as a more formal dining space for your favorite sit down meal. The cozy gas fireplace makes the living room warm and inviting for all your entertaining needs. Custom wood shelving in the pantry and closets makes everyday organization easier, and extra cabinetry in the laundry room provides storage galore! With lots of upgrades and custom finishes, you don't want to miss this one. With neighborhood water access and a community boat ramp, it's easy to spend a day boating or fishing close to home. Minor finishing touches and landscaping are expected to be complete next week, but don't wait, schedule your showing today. Builder incentives: Receive 2% in closing cost assistance when using the builder's preferred lender. The builder will also fill the propane tank and cover the first year of tank rental, saving you money in your budget next year.
- Listing Status:
- Active
- Date Added:
- November 6, 2026
- Data Last Updated:
- November 20, 2026 at 7:15AM
- Listing Office:
- Howard Hanna WEW/Moyock : 252-435-6100
- MLS ID:
- 100614960

- General: See RemarksCovered Area
- Other Structures: Covered AreaFront PorchPatioCovered
- Pool: None
- Parking: AttachedConcreteGarage Door OpenerOff StreetGarageParking spaces: 6
- Roofing: Architectural Shingle
- General: ConcreteBrickVinyl SidingWood FrameOne and One HalfRaisedSlab
- Road/Access: City StreetState RoadConcretePavedPond Front
- HOA Amenities: Waterfront CommunityMaintenance Common AreasManagement109.0Annually
- Originating MLS: Hive MLS
- County: Pasquotank
- Zoning: R-25ANixonton881903241267
- View: PondRiver
- Fencing: None
- Utilities: Water Connected
- Water: County Water
- Sewer: Septic Tank
- Source: Hive MLS
This listing courtesy of Howard Hanna WEW/Moyock
Monthly Payment
- Principal & Interest $
- Property Taxes $
- Home Insurance $
- VA Funding Fee $

 New - 3 days ago