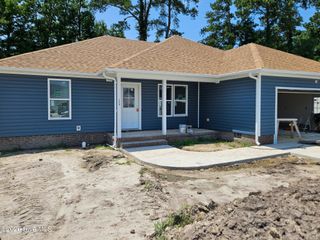
803 Maple Street, Elizabeth City, NC 27909
- 3 beds |
- 2 baths |
- 1,510 sqft
 Single-Family Home
  Built in 1945
  6,098sqft lot
 1 car garage
  $197/sqft
  Listed 24 days ago
Property Description
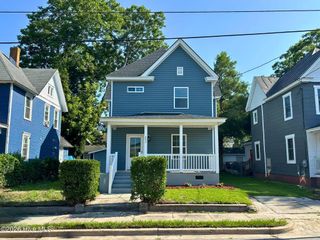
Welcome to 803 Maple Street in Elizabeth City! This beautifully updated home blends classic charm with modern improvements, offering comfortable living in a convenient in-town location. Extensively renovated, the home features updated flooring, interior doors, tile work, kitchen upgrades, newer appliances, and a newer roof. The spacious floor plan includes three bedrooms, with the primary bedroom conveniently located on the main level. Two full bathrooms, one on each floor, provide added functionality and flexibility. The inviting living room serves as a central gathering space and features a fireplace that adds warmth and character. Upstairs, an additional flex room offers endless possibilities and could be used as a home office, hobby space, guest area, or additional living space. An added kitchenette enhances the versatility of the upper level and provides additional convenience. Outside, you'll find a detached two-story garage/workshop with ample room for storage, projects, or recreational equipment. The fenced backyard provides space to relax and entertain, complete with a deck ideal for outdoor gatherings and a newer storage shed for tools, equipment, or seasonal items. Located near shopping, dining, medical facilities, and everyday conveniences, this property offers easy access to major routes for commuting to the Outer Banks, Hampton Roads, and surrounding northeastern North Carolina communities. Don't miss the opportunity to own this move-in-ready home in the heart of Elizabeth City.
- Listing Status:
- Active
- Date Added:
- June 12, 2026
- Data Last Updated:
- July 6, 2026 at 2:15AM
- Listing Office:
- Call It Closed International Realty : 407-338-3339
- MLS ID:
- 100581090

- General: Workshop
- Other Structures: WorkshopDeck
- Parking: ConcreteGarageParking spaces: 1
- Roofing: Architectural ShingleComposition
- General: Vinyl SidingWood FrameTwoRaised
- Road/Access: City StreetState RoadSee Remarks
- HOA Amenities: 0.0
- Originating MLS: Hive MLS
- County: Pasquotank
- Zoning: R-6MAP: 43-F-671 671A891419509715
- View: See Remarks
- Fencing: Back YardWood
- Utilities: Natural Gas ConnectedSewer AvailableWater Available
- Water: Public
- Sewer: Municipal Sewer
- Source: Hive MLS
This listing courtesy of Call It Closed International Realty
Monthly Payment
- Principal & Interest $
- Property Taxes $
- Home Insurance $
- VA Funding Fee $

 New - 2 days ago