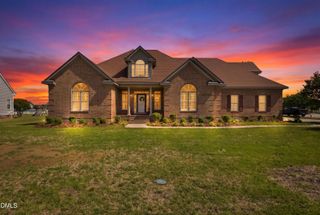
4674 Joyner Road, Elm City, NC 27822
- 3 beds |
- 5 baths |
- 3,406 sqft
 Single-Family Home
  Built in 2004
  1.08acre lot
 2 car garage
  $199/sqft
  Listed 1 month ago
Property Description
Located just minutes from the Tar River Reservoir, this Builder's personal residence offers many upgrades & perks! Situated on 1.08 acres, this open-floor plan features 3 Bedrooms/3 Baths (Each bedroom has its own Ensuite Bath & Walk-In Closet) & 2 Half Baths. Formal Dining Room. Office/Nursery/Study with a closet. Some of the owners' favorites about this home include a relaxing screened porch overlooking the private backyard, large Family Room with rustic appeal, large Walk-In Pantry, Double ovens in Kitchen, spacious Bonus Room upstairs, Game Room, Trim detail throughout, & wonderful storage with built-in shelving in the Walk-In Attic. This home is move-in ready with a brand new roof, new concrete drive, freshly painted interior, freshly painted exterior porches, new LVP flooring throughout first floor, new Kitchen appliances with the exception of the fridge, & new granite Kitchen countertops & tiled backsplash. New tiled shower and quartz countertops in primary bath. New tiled shower in full bath upstairs. Both HVAC units & water heater are less than 5 years old. Other features include a private well used only for the Irrigation System in the front yard & part of the backyard, insulated vinyl siding; wrought iron rails in front, 2-car attached garage, wired detached workshop/storage building. County water. Home is located near public park on Joyner Road which features an all-abilities children's playground, baseball/softball/soccer fields, walking track, basketball courts, & picnic areas. Home is a quick commute to Wilson, Rocky Mount, Raleigh, Greenville, & I-95. No city taxes!
- Listing Status:
- Active
- Data Last Updated:
- July 27, 2026 at 10:18PM
- Listing Office:
- Sandra Pope Realty : 252-813-6428
- Listing Agent:
- Sandra Pope : 252-813-6428
- MLS ID:
- 10175935
- General: Awning(s)Private YardStorageShed(s)StorageWorkshop
- Style: Traditional
- Other Structures: Shed(s)StorageWorkshopFront PorchAwning(s)Rear PorchScreenedCovered
- Parking: AttachedDrivewayGarageGarage Door OpenerOn SiteGarage Faces SideParking spaces: 4
- Roofing: ArchitecturalShingle
- Windows: Blinds
- General: Stone VeneerVinyl Siding2Crawlspace
- Road/Access: State Road
- Originating MLS: AMLSNC_TRIANGLE
- County: Nash
- Zoning: J12 101.08 Ac7 Bk A Morgans Way & Pope Split Out Of 371700837635 Ac1H7 Bk A Morgans Way & Pope104172
- Fencing: Back YardPartialWood
- Utilities: Cable AvailablePropane
- Water: Public
- Sewer: Septic Tank
- Source: AMLSNC_TRIANGLE
This listing courtesy of Sandra Pope , Sandra Pope Realty
Monthly Payment
- Principal & Interest $
- Property Taxes $
- Home Insurance $
- VA Funding Fee $