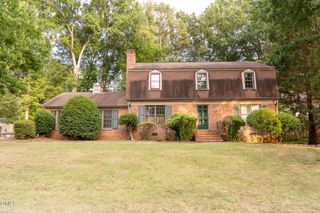
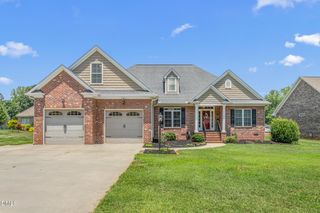
1190 Stone Gables Drive, Elon, NC 27244
- 3 beds |
- 2 baths |
- 2,146 sqft
 Single-Family Home
  Built in 2012
  9,583sqft lot
 2 car garage
  $210/sqft
  Listed 4 days ago
Property Description
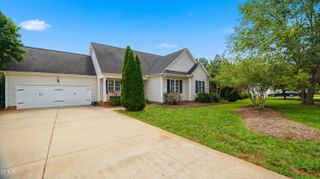
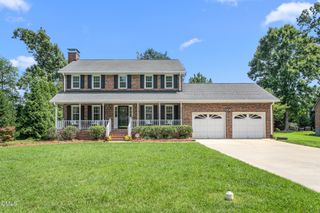
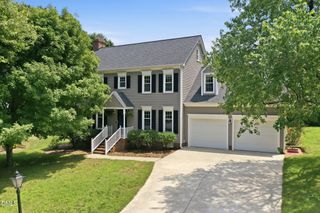
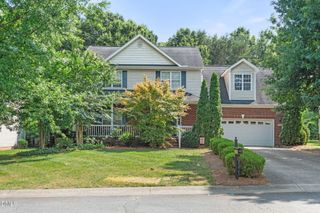
Immaculate custom-built patio home offering one-level living on a premium lot, with a split-bedroom plan which includes 3 bedrooms, 2 full baths & main living areas with smooth 9-ft ceilings, custom plantation shutters on every window & a switch-operated gas-log fireplace, a modern kitchen with granite countertops, stainless steel appliances (not warranted) & an abundance of storage space; a spacious primary suite with trey ceiling & ensuite with a tiled walk-in shower, deep soaking tub, double vanity & WIC. Dedicated laundry includes a utility sink & storage. Approx. 1,200 sq ft of unfinished attic space, offering ample storage or the potential for finished space. 2-car garage adds convenience. Brick/vinyl siding exterior w/stone accents complements the landscaped yard & covered patio with brick privacy walls containing louvers. Refrigerator, washer, dryer remain (not warranted). Cable Square HOA provides landscaping & specified exterior maintenance, including roof maintenance.
- Listing Status:
- Active
- Data Last Updated:
- August 11, 2026 at 3:19PM
- Listing Office:
- Keller Williams Central : 336-227-4433
- Listing Agent:
- Mike McCann : 336-516-4663
- MLS ID:
- 10185175
- General: LightingRain Gutters
- Style: TraditionalPatio Home
- Other Structures: PatioCovered
- Parking: AttachedConcreteDrivewayGarage Faces FrontGarageGarage Door OpenerInside Entrance
- Roofing: ArchitecturalShingle
- Windows: Aluminum FramesDouble Pane WindowsInsulated WindowsLow-Emissivity Windows
- General: BrickStone VeneerVinyl Siding1Slab
- Road/Access: City Street
- HOA Amenities: Maintenance GroundsInsuranceManagementOtherSnow RemovalInsuranceMaintenance GroundsRoad MaintenanceSnow RemovalMonthly
- Originating MLS: AMLSNC_TRIANGLE
- County: Alamance
- Zoning: Cable Square Ph 1 Sec 1 Lot 35 3-38-526170070
- View: Neighborhood
- Fencing: None
- Utilities: Electricity ConnectedNatural Gas ConnectedSewer ConnectedWater Connected
- Water: Public
- Sewer: Public Sewer
- Source: AMLSNC_TRIANGLE
This listing courtesy of Mike McCann , Keller Williams Central
Monthly Payment
- Principal & Interest $
- Property Taxes $
- Home Insurance $
- VA Funding Fee $