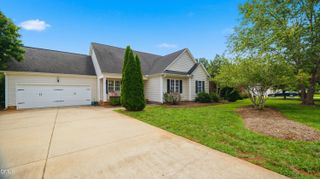
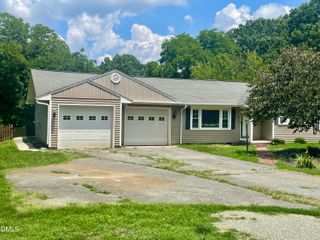
1416 Stone Gables Drive, Elon, NC 27244
- 3 beds |
- 2 baths |
- 1,862 sqft
 Single-Family Home
  Built in 2019
  6,534sqft lot
 2 car garage
  $188/sqft
  Listed 1 month ago
Property Description
Welcome to 1416 Stone Gable Drive in the charming town of Elon -- a beautifully maintained 4-bedroom, 2-bath home offering approximately 1,862 square feet of comfortable living space just one mile from Elon University. This move-in ready home combines thoughtful upgrades with everyday functionality. The spacious living room features a striking industrial ceiling fan and cozy gas log fireplace, creating the perfect gathering space year-round. The kitchen is equipped with a gas oven ideal for home chefs and entertaining alike. The finished garage adds exceptional versatility with built-in shelving for organized storage or workspace needs, while the full attic provides abundant additional storage space. Recent maintenance includes a serviced HVAC system for added peace of mind. Outside, the professionally installed French drainage system enhances the property's long-term durability and drainage efficiency. Conveniently located near shopping, dining, and the heart of Elon.
- Listing Status:
- Active
- Date Added:
- August 27, 2026
- Data Last Updated:
- September 30, 2026 at 6:39AM
- Listing Office:
- Elevation Realty, LLC : 336-212-1054
- Listing Agent:
- Carol Howard : 336-263-1622
- MLS ID:
- 10188949

- General: Outdoor GrillRain Gutters
- Style: CraftsmanTraditional
- Other Structures: PorchFront PorchPatioCovered
- Parking: AttachedConcreteDrivewayGarageParking spaces: 4
- Roofing: Shingle
- General: BrickShake SidingVinyl Siding1Concrete PerimeterSlab
- HOA Amenities: Maintenance Grounds75.0Quarterly
- Golf: Suburban
- Originating MLS: Doorify MLS
- County: Alamance
- Zoning: Cable Square Ph 1 Sec 9 Lot 83 3-38-678174910
- Utilities: Electricity ConnectedNatural Gas Connected
- Water: Public
- Sewer: Public Sewer
- Source: Doorify MLS
This listing courtesy of Carol Howard , Elevation Realty, LLC
Monthly Payment
- Principal & Interest $
- Property Taxes $
- Home Insurance $
- VA Funding Fee $

Location
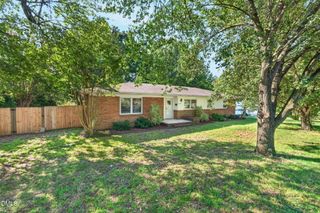
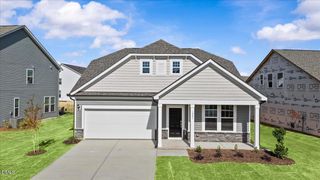
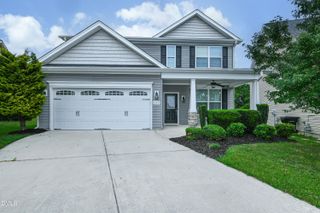
Similar Listings Nearby
 New - 3 days ago