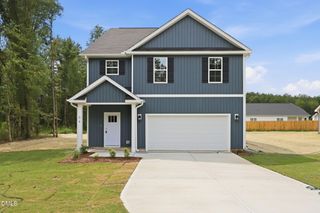
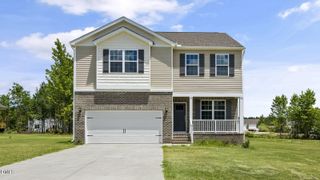
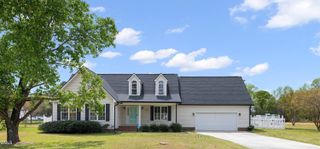
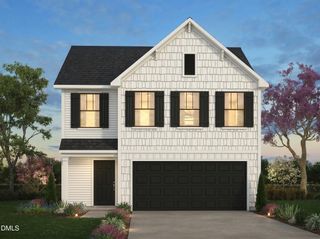
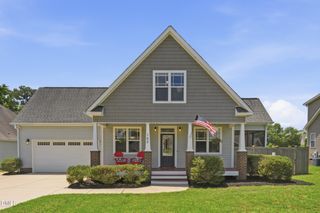
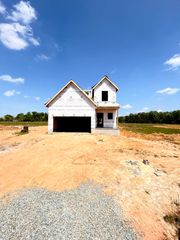
110 Ramble Falls Lane, Erwin, NC 28339
- 3 beds |
- 3 baths |
- 2,513 sqft
 Single-Family Home
  Built in 2023
  0.57acre lot
 2 car garage
  $131/sqft
  Listed 29 days ago
Property Description
This immaculate ranch home is the definition of move-in ready. Offering 3 bedrooms, 2.5 baths and a large finished bonus room upstairs, the home combines elegant everyday living with exceptional versatility. The gourmet kitchen features granite countertops, pantry and a full suite of stainless-steel appliances. The gracious family room is anchored by a fireplace with propane-fueled gas logs and blower for added comfort. The spacious primary suite features a tray ceiling, while the ensuite bath offers dual vanities, a separate shower and a walk-in closet. Outside, enjoy a lovely patio overlooking an exceptionally large, private, fenced backyard--perfect for relaxing, entertaining or simply enjoying the peace and privacy. The shed conveys, as does the large patio umbrella. An oversized garage provides abundant room for storage and a workshop, with an epoxy-coated floor adding both durability and a finished appearance. A security system with closed-circuit cameras provides an additional layer of peace of mind. Nestled in Wildwood, this home offers a wonderfully private and secluded setting while remaining conveniently close to shopping, area amenities and major interstate highways. Immaculate in every detail and thoughtfully maintained, this is a home you will be proud to call your own. Don't miss this exceptional opportunity!
- Listing Status:
- Active
- Data Last Updated:
- September 22, 2026 at 12:19PM
- Listing Office:
- C-A-RE Realty : 704-565-0689
- Listing Agent:
- Don Gomez : 919-972-8448
- MLS ID:
- 10188335
- General: Fence
- Style: Transitional
- Other Structures: Front PorchPatio
- Parking: AttachedDrivewayGarage Faces FrontGarage
- Roofing: Shingle
- General: Vinyl Siding1Slab
- HOA Amenities: InsuranceRoad MaintenanceAnnually
- Originating MLS: AMLSNC_TRIANGLE
- County: Harnett
- Zoning: Lot#18 Wildwood S/D Map#2021-431070588 0077 18
- Water: Public
- Sewer: Septic Tank
- Source: AMLSNC_TRIANGLE
This listing courtesy of Don Gomez , C-A-RE Realty
Monthly Payment
- Principal & Interest $
- Property Taxes $
- Home Insurance $
- VA Funding Fee $