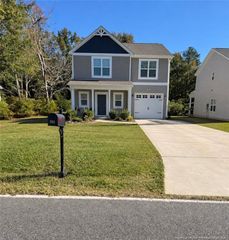
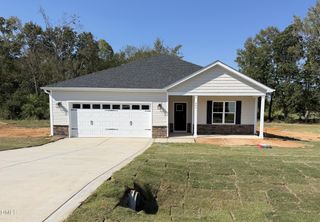
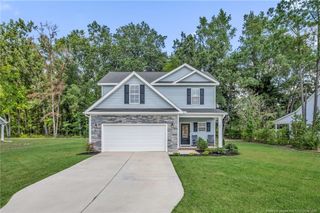
1807 Horseshoe Bend Road, Erwin, NC 28339
- 4 beds |
- 3 baths |
- 2,128 sqft
 Single-Family Home
 Built in 2003
 0.71acre lot
 —— car garage
 $135/sqft
 Listed 16 days ago
Property Description
Here is your 4 bedrooms and 3 full baths home. This home has a comfortable floorplan yet lots of privacy. Home has been updated with new shingles, water heater, vinyl plank flooring, paint on ceilings and walls, several new light fixtures, new toilets, quartz kitchen counters, new GE appliances, new sliding glass door and curtains. The master bedroom has double vanities, walk-in shower, super large walk-in closet, extra storage and walk-in bathtub for seniors with shower. These tubs can be used by anyone, not only seniors. From the front door, you walk into the first family room and dining area. The master is on the right side of the home. Off the family room is the kitchen with the new GE appliances and quartz countertops. The second and third bedroom with full bath are off the back of the kitchen. As you walkthru the kitchen, you have your second family room. On the left side of the home is the fourth bedroom with attached full bath. From the side door, you have the utility room and then the second family room. This floor plan works well for a large family or a teenager that wants privacy or a parent that needs their own space. All this on 3/4 of an acre. You are 10 miles to downtown Lillington, a short drive to Spring Lake and Ft Bragg base. Just minutes to Dunn/Erwin and Campbell University. Agent is related to sellers. This home is ready for you to move in. Be sure to check out the video.
- Listing Status:
- Active
- Date Added:
- October 27, 2026
- Data Last Updated:
- November 12, 2026 at 4:40PM
- Listing Office:
- ERA STROTHER REAL ESTATE #5 : 919-777-0820
- Listing Agent:
- SHIRLEY WALL : 919-499-8845
- MLS ID:
- LP771497

- Style: Ranch
- Other Structures: Deck
- Parking: None
- Originating MLS: Doorify MLS
- County: Harnett
- Zoning: LOT#6 HORSESHOE ESTS 0.71 MAP #99-2510575-63-8908.000
- Sewer: Septic Tank
- Source: Doorify MLS
This listing courtesy of SHIRLEY WALL , ERA STROTHER REAL ESTATE #5
Monthly Payment
- Principal & Interest $
- Property Taxes $
- Home Insurance $
- VA Funding Fee $

Location
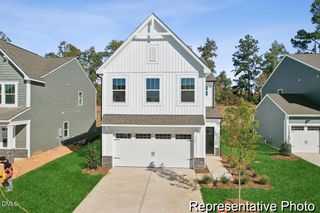
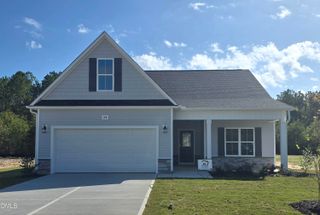
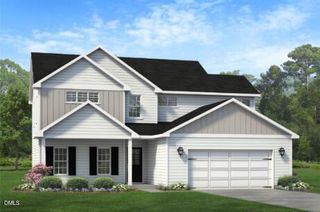
Similar Listings Nearby