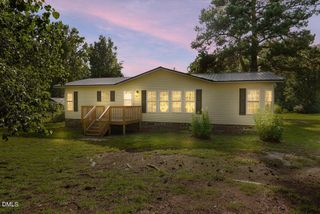
199 Iris Bryant Road, Erwin, NC 28339
- 3 beds |
- 2 baths |
- 1,359 sqft
 Manufactured Home
  Built in 1994
  0.73acre lot
 —— car garage
  $208/sqft
  Listed 4 months ago
Property Description
Don't miss this exceptional opportunity to own a well-maintained modular home on 0.73 acres in the peaceful rural town of Erwin. One of this property's most desirable features is the separate 275-square-foot climate-controlled living space located behind the home. Complete with a full bathroom, refrigerator, microwave, and combined living and sleeping area, this detached space offers exceptional flexibility for guests, extended family, a private office, hobby space, or other permitted uses. The main home features 3 bedrooms, 2 bathrooms, a spacious living room with a cozy fireplace and gas logs, a dining room, laundry room, and a large screened porch with a hot tub. Outside, you'll also find multiple storage shelters and a 12' x 20' workshop with electricity and a roll-up door, providing plenty of room for projects, storage, or recreational equipment. Conveniently located just minutes from I-95 and I-40, this property offers the perfect combination of peaceful country living and easy access to surrounding communities, shopping, and dining.
- Listing Status:
- Active
- Data Last Updated:
- September 30, 2026 at 7:17AM
- Listing Office:
- RE/MAX Signature Realty : 910-814-0532
- Listing Agent:
- Yvonne W Johnson : 910-263-0746
- MLS ID:
- 10167995
- General: Rain GuttersStorageOutbuildingStorageWorkshop
- Style: Ranch
- Other Structures: OutbuildingStorageWorkshopEnclosedPorchFront PorchRear PorchDeckScreenedCovered
- Parking: Detached CarportDrivewayGravelParking spaces: 4
- General: Vinyl Siding1Brick/Mortar
- Road/Access: State Road
- Originating MLS: AMLSNC_TRIANGLE
- County: Harnett
- Zoning: 0.73ACS MICHAEL HALL MAP#2025-8150596-59-5794.000
- Water: Public
- Sewer: Public Sewer
- Source: AMLSNC_TRIANGLE
This listing courtesy of Yvonne W Johnson , RE/MAX Signature Realty
Monthly Payment
- Principal & Interest $
- Property Taxes $
- Home Insurance $
- VA Funding Fee $

 New - 1 day ago