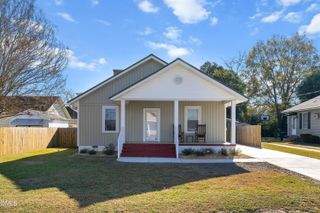
89 Cedarbranch Way 185, Erwin, NC 28339
- 3 beds |
- 2 baths |
- 1,140 sqft
 Single-Family Home
  Built in 2026
  4,792sqft lot
 2 car garage
  $224/sqft
  Listed 1 month ago
Property Description
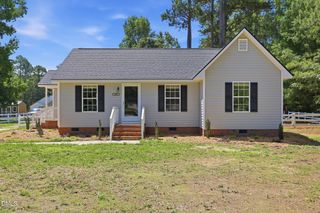
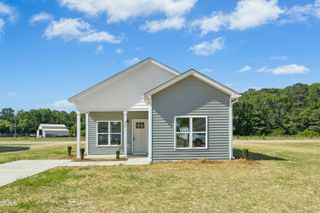
August Completion - Semi-Custom Quick Move-In Home in Masons Mill! Be among the first to own in our newest community with this thoughtfully designed Canterbury ranch offering approximately 1,140 square feet, 3 Bedrooms, 2 Baths, and upgraded finishes throughout. The open-concept layout features a spacious Great Room flowing into the Dining Area and designer Kitchen with quartz countertops, staggered white cabinetry, stainless steel appliances, matte black faucet, upgraded tile backsplash, pendant lighting, and beadboard island detail. The private Primary Suite includes a walk-in closet and upgraded bath featuring Calacatta-inspired tile flooring, tiled shower surround with glass enclosure, quartz vanity, and elevated finishes. Luxury vinyl plank flooring extends through the main living areas for added style and durability. Enjoy outdoor living on the expanded rear patio and the convenience of a 2-car garage. Discover one-level living with curated selections in Masons Mill.
- Listing Status:
- Active
- Data Last Updated:
- July 27, 2026 at 7:20AM
- Listing Office:
- TLS Realty LLC : 704-908-6287
- Listing Agent:
- Adam Michael Martin : 704-908-6287
- MLS ID:
- 10175652
- Style: Ranch
- Other Structures: Front PorchPatio
- Parking: AttachedDrivewayGarage Faces FrontGarageGarage Door OpenerParking spaces: 2
- Roofing: FiberglassShingle
- General: Vinyl Siding1Slab
- Road/Access: AsphaltPaved
- HOA Amenities: Trail(s)Annually
- Originating MLS: AMLSNC_TRIANGLE
- County: Harnett
- Zoning: LOT 185 |Canterbury 1140 EA3 IO021507 0252 41
- View: Neighborhood
- Fencing: None
- Water: Public
- Sewer: Public Sewer
- Source: AMLSNC_TRIANGLE
This listing courtesy of Adam Michael Martin , TLS Realty LLC
Monthly Payment
- Principal & Interest $
- Property Taxes $
- Home Insurance $
- VA Funding Fee $

 New - 2 days ago