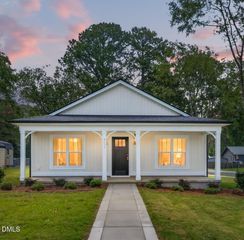
910 Butler Drive, Erwin, NC 28339
- 3 beds |
- 2 baths |
- 1,118 sqft
 Single-Family Home
  Built in 2026
  1.08acre lot
 —— car garage
  $224/sqft
  Listed 1 month ago
Property Description
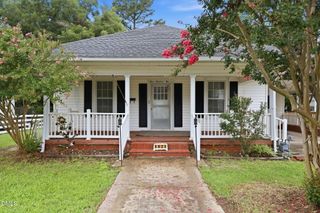
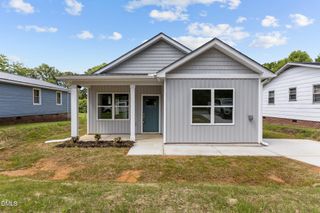
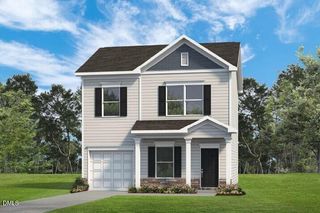
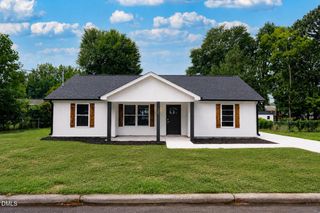
New Construction Ranch on a HUGE, FLAT 1+ ACRE LOT on CITY water & sewer.. all with NO HOA! $10,000 in seller credits available with use of preferred lender and attorney for contracts executed prior to 7/31/26! Low-down payment and/or down payment assistance options available. Eligible for Conventional, VA, FHA, and USDA loans. Inside, you'll find 9-foot ceilings throughout, an open-concept layout, durable LVP flooring in the main living areas, quartz countertops, stainless steel appliances, soft-close cabinetry, and a spacious pantry. The primary suite features a huge walk-in closet. Affordable Southern living at its finest with this exceptional combination of brand-new construction, a large usable lot, public utilities (no septic or well to maintain), and no HOA restrictions. Rarely do you find this level of freedom, flexibility, and value in a move-in ready home - all backed by a 2-10 Home Buyers Warranty for added peace of mind. Co-listing agent has ownership interest in seller LLC. Note: Photos are representative of the same floor plan and similar finishes. Expected completion date 7/15/26.
- Listing Status:
- Pending
- Date Added:
- July 7, 2026
- Data Last Updated:
- August 6, 2026 at 2:42PM
- Listing Office:
- Howard Hanna Allen Tate Raleigh Glenwood : 919-719-2900
- Listing Agent:
- Susan Doninger Greer : 919-649-9999
- MLS ID:
- 10178362

- General: Ceiling Fan(s)High CeilingsOpen FloorplanPantryPrimary DownstairsRecessed LightingWalk-In Closet(s)Bathtub/Shower CombinationQuartz CountersSmooth Ceilings
- Appliances: DishwasherElectric RangeElectric Water HeaterMicrowaveStainless Steel Appliance(s)Water Heater
- Laundry: Laundry Closet
- Flooring: CarpetLuxury Vinyl
- A/C: Central AirCeiling Fan(s)Electric
- Heating: CentralNone
- General: Rain Gutters
- Style: Ranch
- Other Structures: PorchPatio
- Parking: Driveway
- Roofing: Shingle
- General: Vinyl SidingOneSlab
- Originating MLS: Doorify MLS
- County: Harnett
- Zoning: LOT#5 MONDRAGON HOMES MAP#2025-4951507-01-7234
- Utilities: Electricity ConnectedSewer ConnectedWater Connected
- Water: Public
- Sewer: Public Sewer
- Source: Doorify MLS
This listing courtesy of Susan Doninger Greer , Howard Hanna Allen Tate Raleigh Glenwood
Monthly Payment
- Principal & Interest $
- Property Taxes $
- Home Insurance $
- VA Funding Fee $

Location
Similar Listings Nearby
 New - 1 day ago