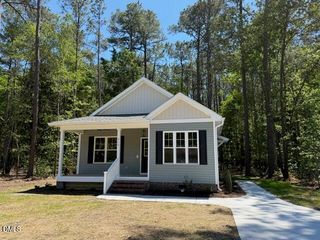
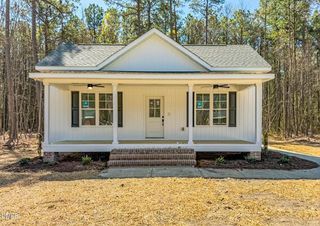
237 Baker Street, Eureka, NC 27830
- 3 beds |
- 2 baths |
- 1,291 sqft
 Single-Family Home
 Built in 2026
 0.39acre lot
 2 car garage
 $201/sqft
 Listed 1 month ago
Property Description
$10,000 Use as You Choose Builder Incentive! Brand new construction on a corner lot in Eureka, NC, offering modern design and thoughtful details throughout. This 3 bedroom, 2 bath split bedroom ranch plan features a 2 car garage with a convenient drop zone as you enter the home. The open concept layout welcomes you from the covered front porch directly into the living room, complete with a fireplace and clear sightlines to the kitchen and dining area. The kitchen includes quartz countertops, stainless steel appliances, an island for additional workspace, and a dedicated dining area. The primary suite offers a large walk in closet and a private bath with a dual vanity and a shower. Two additional bedrooms and a full bath complete the interior layout. Outdoor living is enhanced by a rear covered patio, providing a comfortable space to relax and enjoy the corner lot setting. This new construction home is ready for you to call home.
- Listing Status:
- Active
- Data Last Updated:
- November 13, 2026 at 1:18AM
- Listing Office:
- eXp Realty, LLC - C : 888-584-9431
- Listing Agent:
- Marsha House : 919-921-0934
- MLS ID:
- 10194489
- Style: Ranch
- Other Structures: Front PorchPatioCovered
- Roofing: Shingle
- General: Board & Batten SidingVinyl Siding1Slab
- Originating MLS: AMLSNC_TRIANGLE
- County: Wayne
- Zoning: Lt 18 Chase Lots3635425174
- Water: Public
- Sewer: Public Sewer
- Source: AMLSNC_TRIANGLE
This listing courtesy of Marsha House , eXp Realty, LLC - C
Monthly Payment
- Principal & Interest $
- Property Taxes $
- Home Insurance $
- VA Funding Fee $