103 Garren Shady Way, Fairview, NC 28730
- 3 beds |
- 4 baths |
- 2,265 sqft
 Single-Family Home
 Built in 2019
 1.1acre lot
 2 car garage
 $298/sqft
 Listed 1 month ago
Property Description
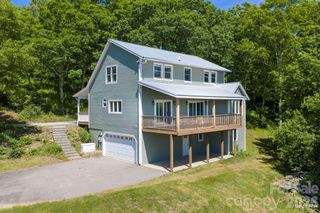
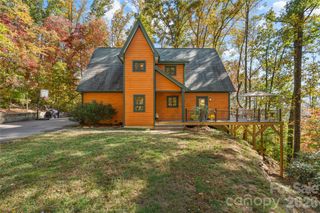
Nestled on a private 1-acre wooded lot in Fairview, this stunning 3 bedroom, 3 bathroom home perfectly blends Solar technology with warm mountain charm. Designed for effortless living, the home features a desirable primary bedroom ensuite on the main level, offering a private, accessible sanctuary just steps from the central living space. The bright, open-concept main level features a cozy kitchen with rustic island and dining area that flows seamlessly into the living area and out onto the deck. Inside, a custom interior wood railing adds a beautiful rustic touch to the sleek design, tying the multi-level layout together beautifully. The upper level offers 2 bedrooms and guest bathroom. Designed for year-round relaxation, the walkout lower level features a covered patio with a private hot tub where you can soak away the day while taking in breathtaking winter mountain views. Best of all, this home offers Solar energy. Powered by a premium roof-mounted solar panel system and backed by Tesla Powerwall batteries, you will enjoy incredibly low utility bills. Garage on lower level.
- Listing Status:
- Active
- Data Last Updated:
- November 10, 2026 at 8:18PM
- Listing Office:
- Howard Hanna Beverly-Hanks Freestone Properties : 828-419-0444
- MLS ID:
- 4432463

- General: Other - See Remarks
- Other Structures: DeckPatio
- Parking: Garage Door OpenerGarage Faces Side
- Roofing: Architectural Shingle
- Windows: Insulated Window(s)
- General: Site BuiltBasement
- Road/Access: AsphaltPaved
- Originating MLS: carolina
- County: Buncombe
- Zoning: OU0606-01-2456-00000
- View: Mountain(s)Winter
- Utilities: Cable AvailableElectricity ConnectedPropaneSolarUnderground Utilities
- Water: Well
- Sewer: Septic Installed
- Source: carolina
This listing courtesy of Howard Hanna Beverly-Hanks Freestone Properties
Monthly Payment
- Principal & Interest $
- Property Taxes $
- Home Insurance $
- VA Funding Fee $

 New - 2 days ago