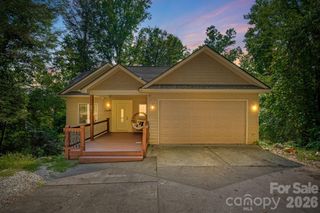
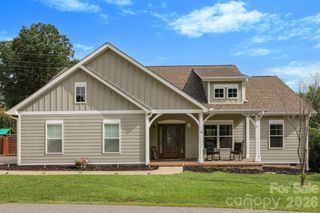
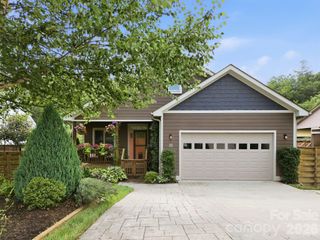
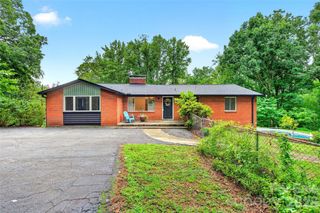
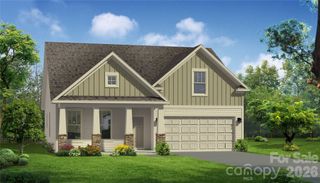
108 Hickory Forest Road, Fairview, NC 28730
- 3 beds |
- 3 baths |
- 2,007 sqft
 Single-Family Home
  Built in 1994
  2acre lot
 2 car garage
  $338/sqft
  Listed 3 months ago
Property Description
Discover the perfect blend of comfort and nature at 108 Hickory Forest Road in Fairview, NC. Situated on 2 acres in the highly sought-after Fairview Forest community, this steel-framed home offers stunning, long range, year round views of Little Mt. Pisgah. Enjoy breathtaking sunrises and starry nights from multiple decks showcasing panoramic vistas. Enter to find an inviting open floor plan featuring a grand cathedral ceiling in the spacious great room, complete with a cozy fireplace. The well-appointed kitchen features cork flooring and custom maple cabinetry, ideal for entertaining.Designed for modern living, this home includes a brand new HVAC system (installed March 2026), energy-efficient windows, and elegant French doors that enhance natural light. Enjoy luxurious amenities like a hot tub with a view, custom remote blinds, and a whole-house water filtration system. The large detached garage includes a private workshop with a separate entrance, providing ample space for projects. With durable 50-year hardboard siding and robust steel frame construction, this residence ensures longevity and peace of mind. Located just minutes from Asheville, this home invites you to explore nearby hiking trails and immerse yourself in the serene beauty of the area. The lower-level hot tub area is wired for outdoor entertainment, and the property is equipped with 3 Ring cameras for added security. Don’t miss this exceptional retreat.
- Listing Status:
- Active
- Data Last Updated:
- August 11, 2026 at 7:17AM
- Listing Office:
- Unique: A Real Estate Collective : 828-222-7969
- MLS ID:
- 4343902

- General: Hot TubWorkshop
- Style: Contemporary
- Other Structures: PorchDeck
- Parking: DrivewayDetached GarageGarage Door OpenerGarage Shop
- Roofing: Composition
- General: Site BuiltSlab
- Road/Access: GravelPaved
- HOA Amenities: 1420.0Annually
- Originating MLS: carolina
- County: Buncombe
- Zoning: R-LD9687-79-0744-00000
- View: Long RangeYear Round
- Fencing: Back YardWood
- Water: Well
- Sewer: Septic Installed
- Source: carolina
This listing courtesy of Unique: A Real Estate Collective
Monthly Payment
- Principal & Interest $
- Property Taxes $
- Home Insurance $
- VA Funding Fee $