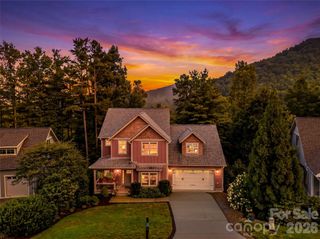
15 E Owl Creek Lane, Fairview, NC 28730
- 3 beds |
- 3 baths |
- 3,708 sqft
 Single-Family Home
  Built in 2013
  0.29acre lot
 2 car garage
  $323/sqft
  Listed 22 days ago
Property Description
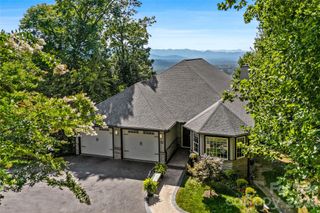
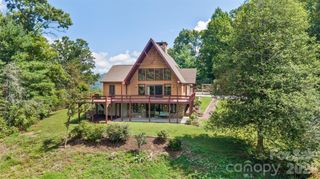
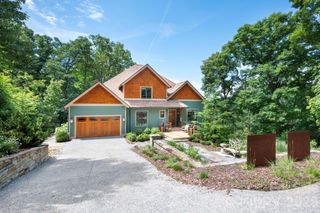
Crafted by Living Stone Design + Build, this Arts & Crafts home in the nature-focused gated community of Southcliff blends timeless craftsmanship with exceptional functionality. Designed for effortless main-level living, it features aging-in-place amenities including step-free garage access and an easy-entry primary shower. The open floor plan is highlighted by soaring vaulted ceilings, a striking stacked stone fireplace, and a beautifully appointed kitchen featuring custom cabinetry, granite countertops, and a 36-inch Thermador gas range. A spacious screened porch extends the living space outdoors, overlooking a private, fenced backyard with a firepit—an ideal setting for entertaining or enjoying the peaceful wooded surroundings. The finished lower level offers exceptional flexibility, including a conditioned 420sqf workshop with a private entrance, dedicated electrical panel, and 220-volt service—ideal for woodworking, creative pursuits, a home gym, or studio. The home is Energy Star certified and equipped with 400-amp electrical service, generator pre-wire, EV charging capability, and a Venmar whole-home fresh air filtration system. Heat and AC is dual zone with heat pump and gas back-up. Residents enjoy over 6 miles of private hiking trails, a large covered pavilion for outdoor gatherings, and community parks throughout Southcliff, all just minutes from downtown Asheville.
- Listing Status:
- Active
- Data Last Updated:
- September 25, 2026 at 9:16PM
- Listing Office:
- Premier Sotheby’s International Realty : 828-277-3238
- MLS ID:
- 4385269

- General: Fire Pit
- Style: Arts and Crafts
- Other Structures: Front PorchDeckRear PorchScreenedSide Porch
- Parking: Attached GarageGarage Door OpenerGarage Faces Front
- Roofing: Architectural Shingle
- Windows: Insulated Window(s)
- General: Site BuiltBasement
- Road/Access: AsphaltPaved
- HOA Amenities: 346.0Monthly
- Originating MLS: carolina
- County: Buncombe
- Zoning: R-LD967761968300000
- Fencing: Back YardWood
- Utilities: Cable AvailableNatural GasUnderground Power Lines
- Water: City
- Sewer: Public Sewer
- Source: carolina
This listing courtesy of Premier Sotheby’s International Realty
Monthly Payment
- Principal & Interest $
- Property Taxes $
- Home Insurance $
- VA Funding Fee $

 New - 2 days ago