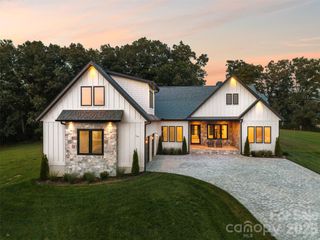
58 Sedgewood Court, Fairview, NC 28730
- 3 beds |
- 3 baths |
- 3,837 sqft
 Single-Family Home
  Built in 1985
  2.71acre lot
 2 car garage
  $345/sqft
  Listed 2 months ago
Property Description
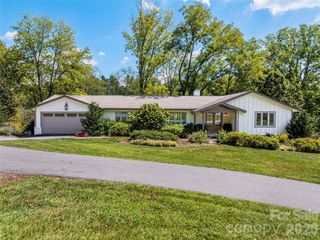
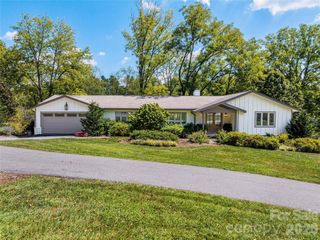
58 Sedgewood Court was designed for those who enjoy entertaining, love being outdoors, and seek the freedom of extra space. This exceptional Fairview property offers the perfect balance of comfort, functionality, and recreation. Situated on 2.71 beautifully maintained acres, this contemporary home features convenient main level living. You enter the home and are greeted by an expansive great room that flows effortlessly into the open kitchen and dining area, with 3 bedrooms and 2 bathrooms on the main level. The finished basement provides three spacious bonus rooms, a laundry room, full bathroom, and attached two car garage. With large windows that give lots of natural light and multiple access points on the main level lead to the expansive wrap-around decks overlooking the in-ground pool and surrounding patio. The finished basement space offers endless possibilities for hobbies, home office, fitness space, guests, or potential multigenerational living. Whether you're hosting summer gatherings, enjoying a quiet morning coffee, or spending evenings poolside, this home was designed to bring people together. Outside, the amenities continue. Wander the manicured walking trails, pick blueberries from the mature blueberry bushes, let the dogs enjoy the expansive fenced area, or let the little ones create lasting memories in the charming playhouse that sits among the wooded acreage. You'll also find a 2 bay RV garage with RV hookups and a shed for your tractor and tools. Your next life adventure starts here.
- Listing Status:
- Active
- Data Last Updated:
- September 25, 2026 at 11:16PM
- Listing Office:
- Howard Hanna Beverly-Hanks Fletcher : 828-484-3130
- MLS ID:
- 4405179

- General: Hot TubOutbuildingTractor Shed
- Style: Contemporary
- Other Structures: Front PorchDeck
- Parking: BasementDrivewayRV Access/Parking
- Roofing: Architectural Shingle
- General: Site BuiltBasement
- Road/Access: AsphaltPaved
- HOA Amenities: 750.0Annually
- Originating MLS: carolina
- County: Buncombe
- Zoning: OU9676-52-9167-00000
- Fencing: Back Yard
- Water: Well
- Sewer: Septic Installed
- Source: carolina
This listing courtesy of Howard Hanna Beverly-Hanks Fletcher
Monthly Payment
- Principal & Interest $
- Property Taxes $
- Home Insurance $
- VA Funding Fee $

 New - 2 days ago