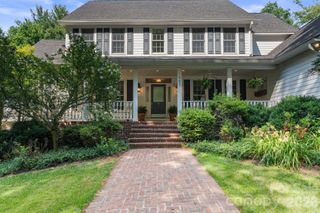
6 Grouse Terrace, Fairview, NC 28730
- 3 beds |
- 5 baths |
- 5,619 sqft
 Single-Family Home
  Built in 2005
  0.71acre lot
 2 car garage
  $164/sqft
  Listed 6 months ago
Property Description
This Fairview retreat offers long-range mountain views, generous scale, and a private mountainside setting. Set in a quiet neighborhood, the home captures sweeping northern views and offers a setting for long, unhurried evenings immersed in nature. A 72-foot rocking chair front porch spans the front of the home, showcasing panoramic mountain and valley views—ideal for morning coffee, reflection, or sunset. Custom built with oversized appliances and upgraded systems, the home delivers comfort and longevity. Vaulted ceilings and expansive living areas create volume and light throughout. A massive imported marble fireplace anchors the main living space. The chef’s kitchen is designed for gathering and function. The flexible floor plan supports multi-generational living or entertaining, with three ensuite bedrooms and the option for a second living quarters with private entrance. A dedicated space provides options for a home office, studio, or workshop. A screened-in porch/recreation room includes a hot tub for year-round enjoyment. The iron-fenced yard offers a secure outdoor space for pets. An elevator adds accessibility, while a whole-house generator delivers full-home power for extended periods. A 1,000-gallon propane system supports reliability and independence. Located near Hickory Nut Gap Farm, local breweries, the Blue Ridge Parkway, and the Mountains-to-Sea Trail. Just 20 minutes to downtown Asheville, Black Mountain, and the AVL airport, offering access without sacrificing privacy.
- Listing Status:
- Active
- Data Last Updated:
- September 26, 2026 at 1:18AM
- Listing Office:
- Unique: A Real Estate Collective : 828-222-7969
- MLS ID:
- 4355853

- General: Hot Tub
- Style: Ranch
- Other Structures: BalconyRear PorchGlass Enclosed
- Parking: DrivewayAttached GarageGarage Faces Side
- General: Site BuiltBasement
- Road/Access: AsphaltPaved
- HOA Amenities: 120.0Annually
- Originating MLS: carolina
- County: Buncombe
- Zoning: OU969605271600000
- View: Mountain(s)Year Round
- Fencing: Back Yard
- Utilities: Underground Power Lines
- Water: Well
- Sewer: Septic Installed
- Source: carolina
- Exclusions: kangen water system on kitchen faucet
This listing courtesy of Unique: A Real Estate Collective
Monthly Payment
- Principal & Interest $
- Property Taxes $
- Home Insurance $
- VA Funding Fee $