98 Flat Creek Road, Fairview, NC 28730
- 4 beds |
- 5 baths |
- 4,202 sqft
 Single-Family Home
  Built in 1999
  235acre lot
 2 car garage
  $590/sqft
  Listed 1 month ago
Property Description
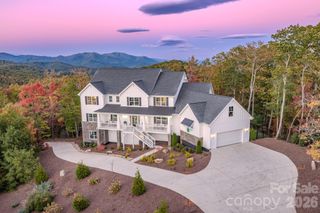
Set just outside Black Mountain, this custom-designed 4,200-square-foot, 3-bedroom, 3.5-bath residence blends modern luxury with the quiet majesty of Western North Carolina’s natural landscape. Resting on 238 acres of protected hardwood forest conservation land, the 3300’ elevation beneath the escarpment atop Dill Knob offers unmatched privacy, panoramic mountain views, and a deep connection to the surrounding wilderness. Designed by architect Jan Grierson and built by Joe Wheeler in conjunction with local artisans, the home showcases thoughtful craftsmanship throughout — from pocket doors and oak flooring to custom cherry cabinetry, wooden ceilings, and multiple fireplaces that create warmth and character. Expansive windows frame the mountains, while the landscaping integrates native plants, stonework, and curated outdoor spaces that shift beautifully with the seasons. A charming 1-bedroom, 1-bath guest house provides additional living space with its own kitchen, wood stove, and generous living room — ideal for guests, multi-generational living, or creative retreat space. Modern comforts are seamlessly woven into the property’s natural setting: A deep private well delivers pristine water, a whole-property generator ensures uninterrupted living, and high-speed internet keeps you connected without sacrificing serenity. This is a rare opportunity to experience true mountain living without compromise — a place where luxury, privacy, and nature coexist in perfect balance.
- Listing Status:
- Active
- Data Last Updated:
- August 11, 2026 at 6:18AM
- Listing Office:
- Preferred Properties : 828-258-2953
- MLS ID:
- 4395536

- General: OutbuildingWorkshopOther - See Remarks
- Style: CabinContemporaryFarmhouse
- Other Structures: DeckScreenedCovered
- Parking: Attached GarageDetached GarageRV Access/Parking
- Roofing: Architectural Shingle
- Windows: Insulated Window(s)
- General: Site BuiltBasement
- Road/Access: AsphaltGravelPaved
- Originating MLS: carolina
- County: Buncombe
- Zoning: OU0617-53-3267-00000
- View: Long RangeMountain(s)WinterYear Round
- Utilities: Electricity ConnectedPropaneSatellite Internet AvailableOther - See Remarks
- Water: Well
- Sewer: Septic Installed
- Source: carolina
This listing courtesy of Preferred Properties
Monthly Payment
- Principal & Interest $
- Property Taxes $
- Home Insurance $
- VA Funding Fee $