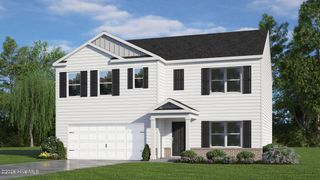
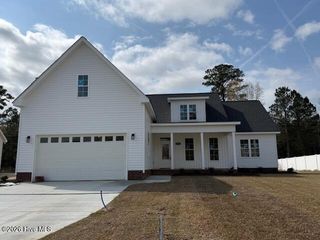
3218 School View Drive, Farmville, NC 27828
- 4 beds |
- 3 baths |
- 2,448 sqft
 Single-Family Home
  Built in 2021
  0.31acre lot
 2 car garage
  $159/sqft
  Listed 9 months ago
Property Description
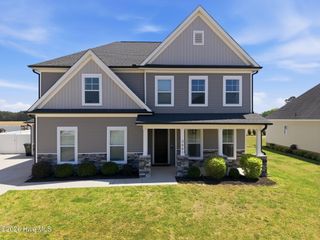
Welcome to this immaculate 4-bedroom, 3-bath home in the desirable new-construction community of Dalton's Cove. This home truly has everything you need and more! Step inside to an open floor plan with soaring 9+ ft. ceilings, luxury vinyl plank flooring, and a bright living space perfect for entertaining. The chef's kitchen features a gas stovetop, granite countertops, and stainless steel appliances. The Master Suite is a true retreat with tray ceilings, a large walk-in closet, and a spa-like en suite. This home has also been enhanced with thoughtful upgrades, including a screened-in back patio, white vinyl privacy fence, extended driveway, and gutters. Flex screens and blinds have been installed on all windows, while storm doors were added to the front and side entries. The owners have also beautifully landscaped the front flower bed with decorative blocks, and for added peace of mind, a SimpliSafe alarm system has been installed. Home also has a tankless Hot Water Heater for energy efficiency! With its modern finishes, spacious layout, and move-in ready improvements already complete, this home offers the perfect blend of style, comfort, and convenience--all within a vibrant neighborhood where new homes are still being built. Don't miss your chance to own this turn-key beauty in Dalton's Cove!
- Listing Status:
- Active
- Date Added:
- August 23, 2025
- Data Last Updated:
- May 27, 2026 at 7:17AM
- Listing Office:
- Bullock Realty LLC : 252-399-9277
- MLS ID:
- 100526736

- General: Gas LogStorm Doors
- Style: Patio
- Other Structures: PorchScreenedPatioCovered
- Pool: None
- Parking: Additional ParkingConcreteParking spaces: 2
- Roofing: Architectural Shingle
- General: Brick VeneerVinyl SidingWood FrameOne and One HalfCrawl Space
- Road/Access: MaintainedCity StreetState RoadSee Remarks
- HOA Amenities: Maintenance Common AreasMaintenance RoadsManagement300.0Annually
- Originating MLS: Hive MLS
- School District: Pitt County Schools
- County: Pitt
- Zoning: R8DALTON'S COVE LO:41 SE:1087158
- View: See Remarks
- Fencing: Back YardVinyl
- Utilities: Sewer ConnectedWater Connected
- Water: Community Water
- Sewer: Community Sewer
- Source: Hive MLS
This listing courtesy of Bullock Realty LLC
Monthly Payment
- Principal & Interest $
- Property Taxes $
- Home Insurance $
- VA Funding Fee $