3284 N Walnut Street, Farmville, NC 27828
- 3 beds |
- 2 baths |
- 1,768 sqft
 Single-Family Home
  Built in 1960
  0.57acre lot
 —— car garage
  $135/sqft
  Listed 1 month ago
Property Description
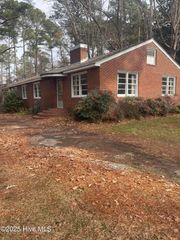
Owned by the same family for 60+ years, this classic brick ranch is ready for its next chapter. The home offers 3 bedrooms, 2 full bathrooms and approximately 1,768 square feet of living space on a spacious 0.57-acre lot. Inside, you'll find vinyl flooring, a formal living room and a generous living and dining area featuring built-in cabinetry and a brick fireplace. The kitchen provides abundant cabinet and counter space, granite countertops and stainless-steel refrigeration. Large windows throughout the home bring in plenty of natural light. Outside, the property features an attached carport, mature landscaping and a large wired backyard workshop with an additional carport attached. With its spacious layout, timeless character and long history of single-family ownership, this home offers a wonderful opportunity to make it your own. The property is being sold AS IS.
- Listing Status:
- Active
- Date Added:
- July 21, 2026
- Data Last Updated:
- July 29, 2026 at 7:15AM
- Listing Office:
- Chesson Real Estate Group : 252-227-0826
- MLS ID:
- 100590446

- General: Covered AreaWorkshop
- Other Structures: Covered AreaWorkshopPatioSee Remarks
- Parking: Attached CarportDetached CarportParking spaces: 0
- Roofing: Shingle
- General: ConcreteBrickOneCrawl Space
- Road/Access: City StreetState RoadSee Remarks
- HOA Amenities: None
- Originating MLS: Hive MLS
- School District: Pitt County Schools
- County: Pitt
- Zoning: ResidentialLangdale4627170483
- View: See Remarks
- Fencing: None
- Utilities: Sewer AvailableWater Available
- Water: Public
- Sewer: Municipal Sewer
- Source: Hive MLS
This listing courtesy of Chesson Real Estate Group
Monthly Payment
- Principal & Interest $
- Property Taxes $
- Home Insurance $
- VA Funding Fee $