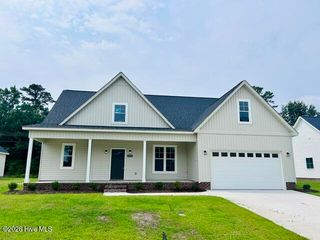
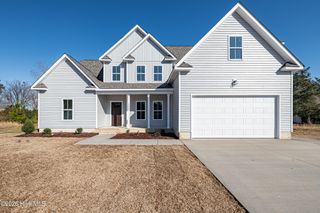
3295 Daniel Drive, Farmville, NC 27828
- 3 beds |
- 3 baths |
- 2,722 sqft
 Single-Family Home
  Built in 2000
  1.01acre lot
 2 car garage
  $145/sqft
  Listed 1 month ago
Property Description
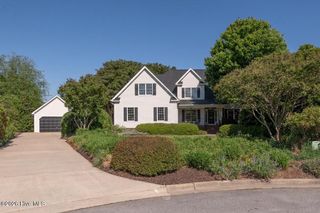
A Rare Farmville Find! Over 2700 sqft of living space situated on approximately 1 acre with 2 lots included, Parcel Numbers: 50891 & 51616, all centrally located and within walking distance to parks & recreation, the annual Dogwood Festival, and downtown Farmville restaurants and shopping. This spacious 3BR/2BA home features a formal dining room, formal living room/home office, and a large eat in kitchen with granite countertops and SS appliances. All three bedrooms include built ins and walk in closets, while bedrooms 2 & 3 share a convenient Jack and Jill bath layout. The oversized primary suite offers access to a massive 3rd floor walk up attic space that could easily become a private retreat, media room, home gym, or additional flex space. Outside you will find an oversized detached double garage complete with storage and workshop space, along with a matching garden shed perfect for lawn equipment, hobbies, or a future pool house. A must see to truly appreciate all the space, character, and possibilities this property has to offer! Home also includes a 14 month home warranty for added peace of mind. Seller has received multiple offers on 2nd lot upwards of $35k, making this a great opportunity for buyers.
- Listing Status:
- Active
- Date Added:
- June 12, 2026
- Data Last Updated:
- July 29, 2026 at 7:15AM
- Listing Office:
- Tyre Realty Group Inc. : 252-758-4663
- MLS ID:
- 100581034

- General: Thermal DoorsShed(s)StorageWorkshop
- Other Structures: Shed(s)StorageWorkshopPorchCovered
- Parking: ConcreteParking spaces: 2
- Roofing: Architectural Shingle
- Windows: Thermal Windows
- General: Brick VeneerStuccoWood FrameTwoCrawl Space
- Road/Access: City StreetState RoadSee Remarks
- Originating MLS: Hive MLS
- School District: Pitt County Schools
- County: Pitt
- Zoning: R15EAGLEBROOK050891
- View: See Remarks
- Fencing: None
- Utilities: Natural Gas ConnectedSewer ConnectedWater Connected
- Water: Public
- Sewer: Municipal Sewer
- Source: Hive MLS
This listing courtesy of Tyre Realty Group Inc.
Monthly Payment
- Principal & Interest $
- Property Taxes $
- Home Insurance $
- VA Funding Fee $