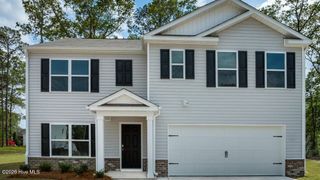
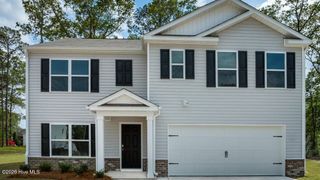
3813 W Wilson Street, Farmville, NC 27828
- 4 beds |
- 2 baths |
- 2,948 sqft
 Single-Family Home
  Built in 1895
  0.49acre lot
 —— car garage
  $101/sqft
  Listed 3 months ago
Property Description
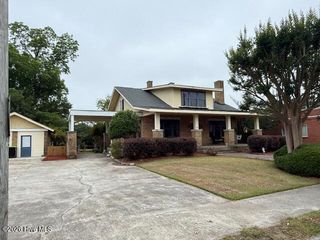
On a picture-perfect street in the heart of downtown Farmville stands a charming Victorian farmhouse, full of character and possibility. Just a short walk from the town's best shops, dining, and everyday conveniences, this home offers not only a place to live--but a lifestyle to enjoy. As you approach, the stunning wraparound porch seems to greet you with open arms, inviting you to sit, relax, and stay awhile. Step through the front door into a grand central hallway--true to the home's Victorian roots--guides you through the living spaces. Sunlight pours into the large rooms, highlighting the tall ceilings and timeless details that give the home its classic appeal. With three bedrooms, formal living areas, and a spacious kitchen, there's room here for a growing family to settle in and make lasting memories. But the story doesn't end there. The home also offers a unique opportunity for flexibility and multi-generational living. A separate one-story space, provides its own private retreat. With a bedroom, comfortable living area, and a generously sized eat-in kitchen, it's perfect as an in-law suite or guest quarters. A covered back porch adds an extra touch of charm, creating a peaceful space to unwind. Whether you're looking for a family home, an investment opportunity, or a blend of both, this Victorian farmhouse offers warmth, character, and endless potential--all in a location that truly feels like home.
- Listing Status:
- Active
- Date Added:
- April 9, 2026
- Data Last Updated:
- July 29, 2026 at 7:15AM
- Listing Office:
- Lee and Harrell Real Estate Professionals : 252-355-5006
- MLS ID:
- 100566042

- Other Structures: Covered
- Parking: Additional ParkingParking spaces: 0
- Roofing: Metal
- General: Vinyl SidingWood FrameTwoCrawl Space
- Road/Access: MaintainedSee Remarks
- Originating MLS: Hive MLS
- School District: Pitt County Schools
- County: Pitt
- Zoning: resparcel # 187044617954800
- View: See Remarks
- Fencing: None
- Utilities: Natural Gas Available
- Source: Hive MLS
This listing courtesy of Lee and Harrell Real Estate Professionals
Monthly Payment
- Principal & Interest $
- Property Taxes $
- Home Insurance $
- VA Funding Fee $