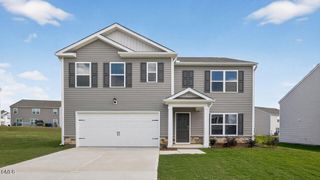
4731 Shelton Place, Farmville, NC 27828
- 5 beds |
- 3 baths |
- 2,511 sqft
 Single-Family Home
  Built in 2026
  8,712sqft lot
 2 car garage
  $125/sqft
  Listed 4 months ago
Property Description
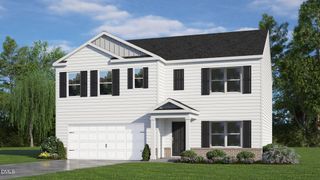
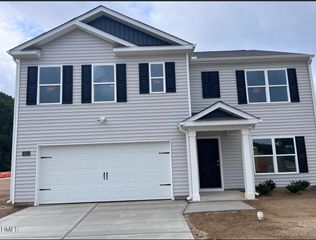
RED TAG Sales Event! Come tour 4731 Shelton Place! One of our new homes at Bynum Farms located in Farmville, NC. The Hayden is one of our two-story plans featured at Bynum Farms in Farmville, North Carolina, offering 3 modern elevations and a secondary bedroom on the main floor. This spacious and modern two-story home features five bedrooms, three bathrooms, and a two-car garage. Upon entering the home, you'll be greeted by an inviting foyer leading into the center of the home with a connecting home office off to the side. This open-concept space features a large living room, dining area, and functional kitchen. The kitchen is equipped with a walk-in pantry, stainless steel appliances, and center island with a breakfast bar. Also located on the first floor off the living room is a convenient guest bedroom and full bathroom. The second floor of the Hayden features a spacious primary suite, complete with a walk-in closet and full bathroom with dual vanities. The additional three bedrooms on this floor share a third full bathroom. There is also an upstairs loft space perfect for family entertainment, gaming, or a cozy reading area. With its luxurious design and versatility, the Hayden is the perfect place to call home. * Photos are not of actual home or interior features and are representative of floor plan only. *
- Listing Status:
- Active
- Date Added:
- March 23, 2026
- Data Last Updated:
- July 29, 2026 at 7:41AM
- Listing Office:
- D.R. Horton, Inc : 919-815-2079
- Listing Agent:
- Janet Nicole Rogers : 252-259-8017
- MLS ID:
- 10154674

- Style: Ranch
- Other Structures: Patio
- Parking: AttachedConcreteDrivewayGarage Faces FrontGarageGarage Door OpenerParking spaces: 4
- Roofing: Architectural Shingle
- General: Vinyl SidingTwoSlab
- Originating MLS: Doorify MLS
- County: Pitt
- Zoning: BYNUM FARMS LO:50 PH:1 PL:94-175TBD-4731
- Fencing: None
- Utilities: Electricity AvailableSewer AvailableWater Available
- Water: Public
- Sewer: Public Sewer
- Source: Doorify MLS
This listing courtesy of Janet Nicole Rogers , D.R. Horton, Inc
Monthly Payment
- Principal & Interest $
- Property Taxes $
- Home Insurance $
- VA Funding Fee $

Location
Similar Listings Nearby