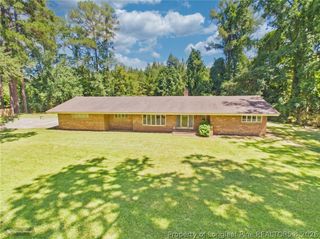
1012 Bombay Drive, Fayetteville, NC 28312
- 4 beds |
- 3 baths |
- 1,886 sqft
 Single-Family Home
  Built in 2011
  —— sqft lot
  2 car garage
  $151/sqft
  Listed 1 month ago
Property Description
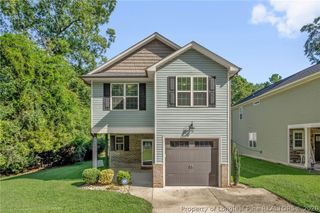
What a beautiful house to call HOME! Priced to sell, within the Cape Fear Schools district, and conveniently located near the highway for commutes. This 4-bedroom, 2.5-bath property is waiting for YOU! Step inside and experience the spacious open concept living, dining, and kitchen area. The kitchen features stainless steel appliances, granite counter tops, backsplash, and pantry. Garbage disposal, dishwasher, refrigerator, and microwave all updated between 2022-2025, giving NEW home owners peace of mind. The dining area features floating shelves, and the spacious living room has an electric prefab fireplace. Simply adorable! Head upstairs to the generously sized bedrooms. The owners retreat features a tray ceiling and ensuite with double vanities, tiled shower, and walk-in closet. All the bedrooms have ceiling fans. For YOUR convenience, the laundry room is located upstairs as well. Enjoy entertaining in YOUR large fenced in back yard. This home also had some lighting, flooring, and bathroom improvements, giving it a touch of class. The sellers have had the home cleaned just for YOU. So don't disappoint and schedule your showing TODAY!!!!
- Listing Status:
- Active
- Data Last Updated:
- September 22, 2026 at 5:19AM
- Listing Office:
- SPOAT JACKSON & BROWNE LLC : 910-535-6116
- Listing Agent:
- KEVIN JANEY : 910-670-0717
- MLS ID:
- 768145

- General: FencePorchPatio
- Style: Two Story
- Other Structures: StoopPatio
- Parking: AttachedGarage
- Windows: Blinds
- General: Vinyl Siding2
- Road/Access: Paved
- Originating MLS: FAY_FAYNC
- County: Cumberland
- Topography: Cleared
- Zoning: CEDAR FALLS LO:116 PH:2 SE:2 PL:0124-01720456-10-3649
- Fencing: Back YardPrivacy
- Water: Public
- Sewer: Public Sewer
- Source: FAY_FAYNC
- Ownership: More than a year
- Exclusions: None
This listing courtesy of KEVIN JANEY , SPOAT JACKSON & BROWNE LLC
Monthly Payment
- Principal & Interest $
- Property Taxes $
- Home Insurance $
- VA Funding Fee $

 New - 1 day ago