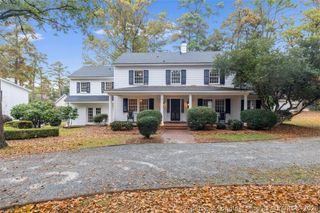
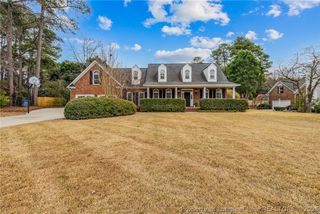
1105 Longleaf Drive, Fayetteville, NC 28305
- 4 beds |
- 5 baths |
- 3,487 sqft
 Single-Family Home
 Built in 1964
 0.62acre lot
 —— car garage
 $169/sqft
 Listed 1 day ago
Property Description
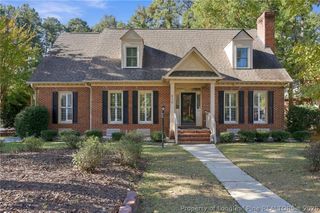
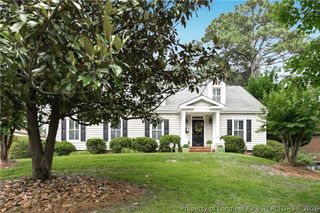
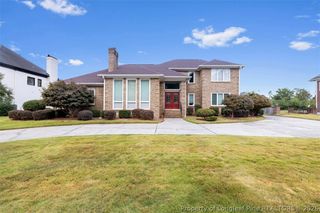
Space, character, and an exceptional location—this Forest Lakes home has it all! Situated among beautiful, mature trees in one of Fayetteville’s most desirable established neighborhoods near Highland Country Club, this home offers a wonderful blend of charm, comfort, and privacy. Enjoy being within walking distance of the lake and surrounded by lush landscaping. Natural light fills the spacious living areas, complemented by beautiful flooring, fresh paint, and a gourmet kitchen. The impressive great room features 9.5-foot ceilings and overlooks the expansive, private backyard. Additional highlights include two fireplaces, a sunroom, deck, wet bar, pantry, and a generous 550+/- sq. ft. primary suite. An unfinished walk-out basement with exterior access offers additional possibilities. With its spacious layout, beautiful natural surroundings, and sought-after location, this home offers the perfect setting to make it your own! Rooms are virtually staged.
- Listing Status:
- Active
- Data Last Updated:
- November 13, 2026 at 12:21AM
- Listing Office:
- EMPIRE REALTY AND DESIGN, LLC. : 910-257-5025
- Listing Agent:
- MELANIE SATHER : 910-257-5025
- MLS ID:
- 772174

- General: DeckPorch
- Style: Split Level
- Other Structures: PorchFront PorchDeck
- Parking: Attached Carport
- General: Brick VeneerMulti/Split
- Originating MLS: FAY_FAYNC
- County: Cumberland
- Zoning: WESTSHORE LO:2 SE:01 BL:D PL:0025-00470427623215
- Water: Public
- Sewer: Public Sewer
- Source: FAY_FAYNC
- Ownership: Less than a year
- Exclusions: None
This listing courtesy of MELANIE SATHER , EMPIRE REALTY AND DESIGN, LLC.
Monthly Payment
- Principal & Interest $
- Property Taxes $
- Home Insurance $
- VA Funding Fee $