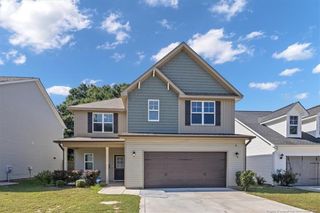
1211 Branson Street, Fayetteville, NC 28305
- 4 beds |
- 3 baths |
- 1,980 sqft
 Single-Family Home
  Built in 2022
  8,276sqft lot
 2 car garage
  $171/sqft
  Listed 6 days ago
Property Description
Experience the perfect combination of contemporary design and an unbeatable location in this beautiful two-story home nestled in the highly desirable Haymount neighborhood. Featuring 4 bedrooms and 2.5 bathrooms, this thoughtfully designed home offers an open-concept layout ideal for both everyday living and entertaining.The main level showcases durable luxury vinyl plank flooring, creating a seamless flow throughout the spacious living and dining areas. The stylish kitchen is equipped with stainless steel appliances, granite countertops, a tile backsplash, abundant cabinetry, and a breakfast bar perfect for casual dining or gathering with family and friends.Upstairs, the spacious primary suite offers a relaxing retreat complete with a walk-in closet and a luxurious ensuite bath featuring dual vanities, a garden tub, separate tiled shower, and elegant finishes. Three additional generously sized bedrooms, a full guest bath, and a conveniently located laundry room provide ample space for family, guests, or a home office.Step outside to enjoy the fully fenced backyard featuring a covered patio and fire pit—an ideal setting for outdoor entertaining or relaxing evenings at home. The attached two-car garage with separate overhead doors offers plenty of parking and storage.Located just minutes from downtown Fayetteville and within walking distance to Haymount's popular restaurants, breweries, coffee shops, theaters, and parks, this move-in-ready home offers modern amenities in one of the city's most sought-after neighborhoods. Don't miss your opportunity to own a newer home in the heart of Haymount!
- Listing Status:
- Active
- Date Added:
- July 31, 2026
- Data Last Updated:
- August 7, 2026 at 2:39AM
- Listing Office:
- SOLDIERS FIRST REAL ESTATE LLC. : 910-849-1599
- Listing Agent:
- NICOLE MCKENNA : 910-849-1599
- MLS ID:
- LP766846

- Other Structures: Front PorchPatioCovered
- Parking: Attached
- General: Stone VeneerVinyl SidingTwo
- Originating MLS: Doorify MLS
- County: Cumberland
- Zoning: PINEVIEW MANOR RECOMB LO:2 PL:147-068ACRES: 0.190427-94-8094.000
- Fencing: Privacy
- Source: Doorify MLS
This listing courtesy of NICOLE MCKENNA , SOLDIERS FIRST REAL ESTATE LLC.
Monthly Payment
- Principal & Interest $
- Property Taxes $
- Home Insurance $
- VA Funding Fee $

Location
Similar Listings Nearby
 New - 22 hours ago