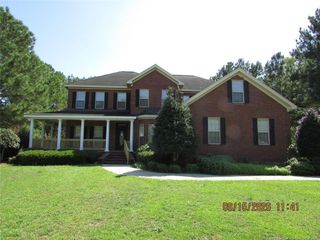
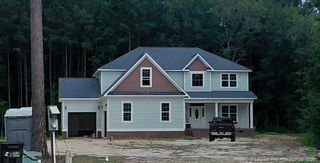
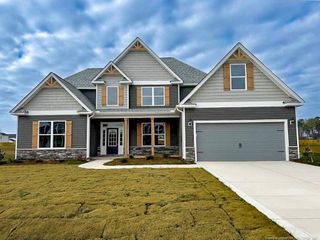
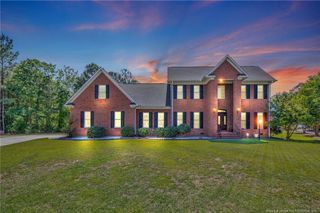
1224 Lakin Drive, Fayetteville, NC 28312
- 4 beds |
- 4 baths |
- 3,576 sqft
 Single-Family Home
  Built in 2026
  0.78acre lot
 2 car garage
  $148/sqft
  Listed 2 months ago
Property Description
**PICTURES ARE A LIKENESS!!** Experience the beautifully designed Graycliff floorplan in Cedar Creek’s community, Sand Hill Mill, where homes are thoughtfully positioned on generous lots offering ample outdoor space and privacy. This home showcases a well-appointed main level with a spacious owner’s suite and adjoining sitting area, a flowing layout that includes a formal dining space, a flexible study or living room, a comfortable family room, and a kitchen centered around an oversized island with a walk-in pantry. A powder room, mudroom, and laundry room complete the main floor.The upper level features a large bonus room, two secondary bedrooms served by a hall bath, and an additional bedroom with its own private bath. Overlooking the foyer and family room, the open catwalk adds both character and visual appeal, while the expansive lot enhances the home’s outdoor living potential.Why settle for builder-grade when you can own superior quality? This well-built home features heavier architectural 30-year five-tab shingles, a fully tiled primary shower, and tile in all bathrooms. Trane HVAC, hardy cabinetry with quartz countertops, Moen fixtures, and GE appliances highlight the attention to detail throughout. Offered at under $143 per heated square foot—compare before you buy.
- Listing Status:
- Active
- Date Added:
- July 28, 2026
- Data Last Updated:
- September 30, 2026 at 1:40PM
- Listing Office:
- EVOLVE REALTY : 910-723-2153
- Listing Agent:
- CHARLOTTE HORNE : 910-723-2153
- MLS ID:
- LP766753

- Other Structures: Front PorchRear PorchCovered
- Parking: Attached
- General: Stone VeneerVinyl SidingTwo
- HOA Amenities: 300.0Annually
- Originating MLS: Doorify MLS
- County: Cumberland
- Zoning: Sandhill Mill Estates LO 8 PH 2 PL 0152-0187
- Water: Well
- Sewer: Septic Tank
- Source: Doorify MLS
This listing courtesy of CHARLOTTE HORNE , EVOLVE REALTY
Monthly Payment
- Principal & Interest $
- Property Taxes $
- Home Insurance $
- VA Funding Fee $

Location
Similar Listings Nearby