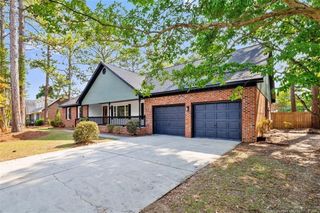
1258 Snowy Egret Drive, Fayetteville, NC 28306
- 4 beds |
- 2 baths |
- 1,893 sqft
 Single-Family Home
  Built in 2008
  9,148sqft lot
 2 car garage
  $151/sqft
  Listed 4 days ago
Property Description
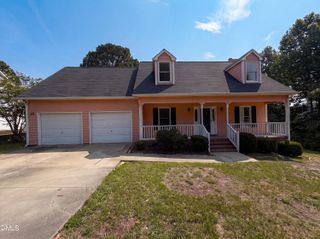
Welcome to this beautifully updated 4-bedroom, 2-bathroom home nestled in a highly desirable neighborhood! From the moment you arrive, you’ll fall in love with the charming wide front porch and the extensive upgrades, including a new roof and new HVAC system, offering peace of mind for years to come. Step inside to discover gorgeous new luxury vinyl plank flooring throughout all the main living and wet areas. The spacious living room is the heart of the home, featuring soaring cathedral ceilings, a cozy fireplace, a ceiling fan, and an abundance of natural light. The beautifully renovated kitchen is sure to impress with elegant quartz countertops, a breakfast bar, brand-new stainless steel appliances, a generous pantry, and a sunny breakfast nook. Its open-concept design overlooks the formal dining room, making it perfect for entertaining family and friends. The formal dining room is enhanced with a stunning chandelier and classic chair rail details. All bedrooms feature new carpet and ceiling fans for year-round comfort. The front bedroom showcases impressive cathedral ceilings, while the oversized primary suite is a true retreat with tray ceilings, a large walk-in closet, dual quartz vanities, a relaxing garden tub, and a separate walk-in shower. Upstairs, you’ll find a spacious bonus room that serves perfectly as a fourth bedroom, home office, or media room, giving you the flexibility to fit your lifestyle. Step outside to enjoy the large backyard with a covered patio, providing the perfect space for grilling, entertaining, or simply relaxing after a long day. This move-in-ready home combines modern updates, spacious living, and timeless charm all in a fantastic location. Don’t miss your opportunity to make it yours!
- Listing Status:
- Active
- Date Added:
- July 24, 2026
- Data Last Updated:
- July 28, 2026 at 7:41AM
- Listing Office:
- ON POINT REALTY : 910-500-3600
- Listing Agent:
- PAOLA BLACKBURN : 910-476-7791
- MLS ID:
- LP766477

- General: Rain Gutters
- Style: Ranch
- Other Structures: PatioCovered
- Parking: Attached
- Road/Access: Paved
- Originating MLS: Doorify MLS
- County: Cumberland
- Zoning: BROOKSHIRE LO:34 SE:05 PL:0120-01590415-86-9893.000
- Fencing: Partial
- Source: Doorify MLS
This listing courtesy of PAOLA BLACKBURN , ON POINT REALTY
Monthly Payment
- Principal & Interest $
- Property Taxes $
- Home Insurance $
- VA Funding Fee $

Location
Similar Listings Nearby
 New - 1 day ago