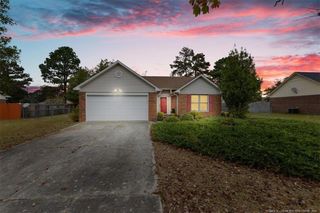
1305 Kienast Drive, Fayetteville, NC 28314
- 3 beds |
- 2 baths |
- 1,311 sqft
 Single-Family Home
 Built in 1975
 0.39acre lot
 —— car garage
 $153/sqft
 Listed 16 hours ago
Property Description
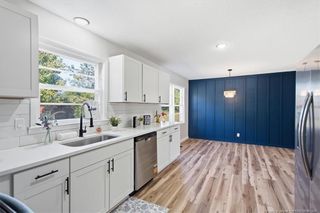
The possibilities are endless with this Fayetteville home! Whether you're looking for a proven investment property or a place to make your own, this home offers the best of both worlds. It has performed fabulously as a short-term rental for the past five years, making it an exciting opportunity for investors, while also offering all the comforts and conveniences of a permanent residence. With furniture negotiable, you have the flexibility to make this home completely move-in ready or personalize it to fit your style. Featuring three bedrooms, two bathrooms, a laundry room, spacious living room, and an oversized game room, there is plenty of room to relax, entertain, and enjoy. Step outside and discover even more to love! Enjoy the unique backyard patio with a walkout to your own private hot tub, or unwind on the back deck. A convenient storage shed provides additional space for all your extras, while the dedicated laundry room adds another practical feature that sets this home apart. Whether you're ready to expand your investment portfolio or find a home with room to enjoy life, this Fayetteville property is full of opportunity. Don't miss your chance to make it yours—opportunities like this don't come around often! Agent is related to seller.
- Listing Status:
- Active
- Date Added:
- November 12, 2026
- Data Last Updated:
- November 12, 2026 at 9:39PM
- Listing Office:
- Trailwood Realty, LLC : 919-840-8692
- Listing Agent:
- Abbie Davis : 208-251-5653
- MLS ID:
- 10203057

- General: Fire PitPrivate YardSmart Camera(s)/RecordingSmart Lock(s)Fenced YardAbove GroundPrivate
- Style: RanchTraditional
- Other Structures: PorchFront PorchDeckRear PorchPatioCovered
- Parking: Parking spaces: 4
- Roofing: Shingle
- General: BrickOneCrawlspace
- Road/Access: City Street
- Golf: None
- Originating MLS: Doorify MLS
- County: Cumberland
- Zoning: SF10Southgate Lo:236 Se:04 Pl:0041-00729496392277000
- View: Trees/Woods
- Fencing: Back YardChain Link
- Utilities: Electricity ConnectedWater ConnectedSeptic Connected
- Water: Public
- Sewer: Septic Tank
- Source: Doorify MLS
This listing courtesy of Abbie Davis , Trailwood Realty, LLC
Monthly Payment
- Principal & Interest $
- Property Taxes $
- Home Insurance $
- VA Funding Fee $

Location
Similar Listings Nearby
 New - 16 hours ago