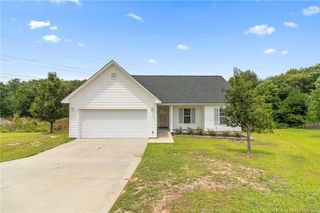
1482 Avoncroft Drive, Fayetteville, NC 28306
- 3 beds |
- 2 baths |
- 1,612 sqft
 Single-Family Home
  Built in 2008
  —— sqft lot
  2 car garage
  $167/sqft
  Listed 4 days ago
Property Description
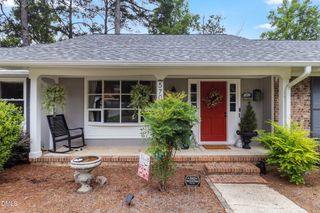
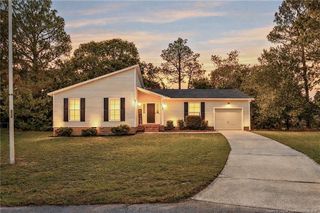
Welcome Home to 1482 Avoncroft Drive. Move-in ready and beautifully updated! This 3-bedroom, 2-bath home with a spacious bonus room offers 1,612 square feet of bright, open living space designed for comfort and functionality. Recent improvements include fresh interior paint, brand-new flooring throughout, a newer HVAC system, and a newer roof, providing peace of mind for years to come.Step inside to discover vaulted ceilings, abundant natural light, and a cozy fireplace that anchors the inviting great room. The open floor plan flows seamlessly into the spacious kitchen featuring ample cabinetry, generous counter space, and a sunny breakfast area overlooking the backyard.The private owner's suite offers a relaxing retreat with a walk-in closet, double vanity, soaking garden tub, and separate shower. Two additional bedrooms are conveniently located on the main level, while the versatile bonus room provides the perfect space for a home office, guest room, playroom, or media room. The upstairs bonus room is equipped with its own thermostat, offering dual-zone climate control so you can independently manage the temperature upstairs and downstairs for enhanced comfort and energy efficiency.Outside, enjoy a fully fenced backyard with plenty of room for entertaining, pets, or play, along with an attached two-car garage. Conveniently located near Fort Bragg, shopping, dining, and schools, this home combines thoughtful updates, flexible living space, and an excellent location. Schedule your private showing today!
- Listing Status:
- Active
- Date Added:
- August 2, 2026
- Data Last Updated:
- August 6, 2026 at 11:42PM
- Listing Office:
- RALEIGH REALTY INC. : 919-249-8536
- Listing Agent:
- REBECCA LILLICH : 910-977-6120
- MLS ID:
- LP767018

- General: Fenced Yard
- Other Structures: Patio
- Parking: Attached
- Windows: Blinds
- General: One and One Half
- Golf: Street Lights
- Originating MLS: Doorify MLS
- County: Cumberland
- Zoning: R6 - Residential DistrictACORN RIDGE LO:389 SE:05 PL:0118-0004 UN:020415-66-2207.000
- Fencing: Fenced
- Source: Doorify MLS
This listing courtesy of REBECCA LILLICH , RALEIGH REALTY INC.
Monthly Payment
- Principal & Interest $
- Property Taxes $
- Home Insurance $
- VA Funding Fee $

Location
Similar Listings Nearby
 New - 18 hours ago