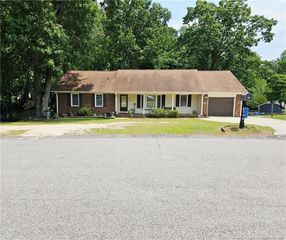
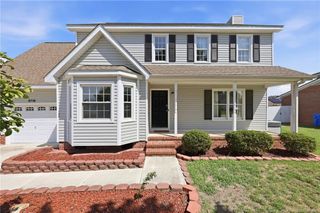
1509 Ashleman Drive, Fayetteville, NC 28314
- 4 beds |
- 3 baths |
- 1,833 sqft
 Single-Family Home
  Built in 1989
  0.28acre lot
 1 car garage
  $151/sqft
  Listed 3 months ago
Property Description
Location! Location! Location! Seller offering a 2 year home warranty! This home is located under 2 mi from the I-295 and the Walmart supercenter, 2.6 mi from the VA hospital and approx. 12 minutes from Riley Road ACP. Within walking distance to many restaurants and amenities! This floor plan offers endless possibilities as there are 2 owner suites, 1 upstairs and the other downstairs along with an open area w/ fireplace - perfect for entertaining or even allowing a private area for occupant that leads out to the covered back patio and fully fenced backyard. Both the exterior and interior of the home have been completely repainted. Updates done to one of the owner suite bathrooms and the guest bathroom features a new tub and vanity. Kitchen offers an open concept and conveys new stainless steel appliances, new white cabinetry, quartz countertops, a deep sink and a chefs' dream kitchen workstation at kitchen sink area. Take advantage of peaceful living on a dead end Street almost in the cul-de-sac. Sit on front porch and enjoy tranquility after a long day of work and no HOA home has been well maintained and upgraded to ensure that the next occupant has a pleasant experience of homeownership. https://view.framethatproperty.com/1509_ashleman_dr-3544?branding=false
- Listing Status:
- Pending
- Date Added:
- April 21, 2026
- Data Last Updated:
- July 29, 2026 at 1:40AM
- Listing Office:
- HOMES AT FORT BRAGG, LLC. : 910-978-9934
- Listing Agent:
- PAULA DINGWALL : 910-978-9934
- MLS ID:
- LP761151

- General: Ceiling Fan(s)Primary DownstairsWalk-In Closet(s)Kitchen/Dining Room CombinationSeparate Shower
- Appliances: DryerDishwasherMicrowaveWasher
- Laundry: Main Level
- Basement: Crawl Space
- Flooring: HardwoodLuxury VinylTile
- Heating: Heat PumpZoned
- Fireplace: Wood Burning StoveFireplaces: 1
- General: Fenced Yard
- Other Structures: Front PorchPatioCovered
- Parking: Attached
- Windows: Insulated Windows
- General: MasoniteTri-Level
- Road/Access: Paved
- Originating MLS: Doorify MLS
- County: Cumberland
- Zoning: Lot 26 Newton PlaceSec 1Pt 1PB 69PG 799486-27-6905
- Fencing: FencedFull
- Source: Doorify MLS
This listing courtesy of PAULA DINGWALL , HOMES AT FORT BRAGG, LLC.
Monthly Payment
- Principal & Interest $
- Property Taxes $
- Home Insurance $
- VA Funding Fee $

Location
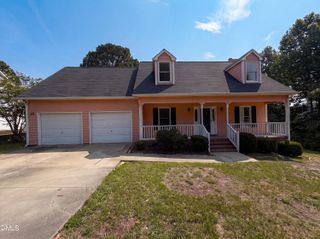
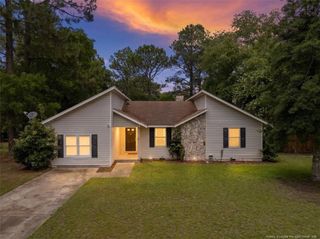
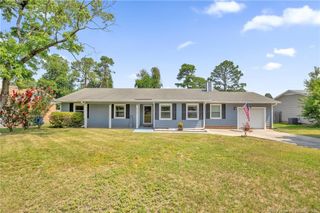
Similar Listings Nearby
 New - 21 hours ago