1530 Elk Run Drive, Fayetteville, NC 28312
- 5 beds |
- 5 baths |
- 3,618 sqft
 Single-Family Home
  Built in 2016
  —— sqft lot
  2 car garage
  $138/sqft
  Listed 11 days ago
Property Description
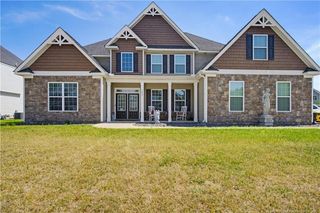
"I want to be WOWED"...Buckle up, because this home has the wow factor you can't seem to find anywhere else. Stunning 5 bedroom, 4.5 bath home in the desirable Cape Fear School District. Originally built by JR Homes of North Carolina, this gorgeous plan has all the space you need. Beautiful double door entry greets you as you step into the soaring two story entryway. Immediately you notice the immense natural light and stunning spindle rail wrap around staircase. It is show stopping and spacious. This home does not lack character, featuring archway details and multiple rooms with coffered and vaulted ceilings. Enjoy both a formal dining and a large office/den/flex room on the main floor. High end finishes meet you throughout this home. The stone masonry detail outside is really just the beginning. No plain cookie cutter here. Thoughtful design is showcased throughout the home. The kitchen includes eat-in space, granite countertops, large island, coffee station, and so much storage. Large walk-in pantry is the cherry on top. While there is so much living space throughout the main floor, you won't sacrifice on bedroom size or storage. Over 3600 sq.ft. allows massive bedrooms and closets. The primary bedrooms is oversized and the a primary closet so big, it could house another bedroom in it. There are no compromises here. Separate shower and soaking tub and two sink vanities feels like a spa sanctuary. The fenced in yard includes a shed with a loft, covered patio, extended patio and raised garden beds.
- Listing Status:
- Active
- Date Added:
- July 17, 2026
- Data Last Updated:
- July 28, 2026 at 7:41AM
- Listing Office:
- LPT REALTY LLC : 877-366-2213
- Listing Agent:
- DARK HORSE GROUP POWERED BY LPT REALTY : 315-651-2777
- MLS ID:
- LP766029

- General: StorageFenced Yard
- Other Structures: Front PorchPatioCovered
- Parking: Attached
- General: Stone VeneerVinyl SidingTwo
- HOA Amenities: 360.0Annually
- Originating MLS: Doorify MLS
- County: Cumberland
- Zoning: LOT 104 LEXINGTON WOODS SEC 1 PH 1 (0.29 AC)0448-87-3179
- Fencing: FencedPrivacy
- Utilities: Natural Gas Available
- Source: Doorify MLS
This listing courtesy of DARK HORSE GROUP POWERED BY LPT REALTY , LPT REALTY LLC
Monthly Payment
- Principal & Interest $
- Property Taxes $
- Home Insurance $
- VA Funding Fee $

Location
Similar Listings Nearby