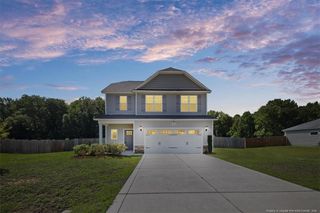
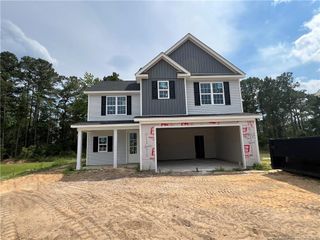
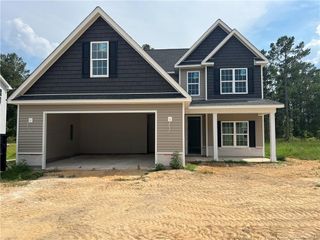
1564 Eastbay Drive, Fayetteville, NC 28312
- 4 beds |
- 4 baths |
- 2,056 sqft
 Single-Family Home
  Built in 2026
  0.42acre lot
 2 car garage
  $173/sqft
  Listed 3 days ago
Property Description
Welcome to The Hetton! Enjoy 4 bedrooms with first floor guest suite, entertainer's dream kitchen with stylish shaker cabinetry, corner pantry, quartz counters, coffee bar and accent wall, overlooking a two-story great room with electric fireplace focal point. The entire first level features attractive and durable LVP floors and abundant windows for natural light. Upstairs is a generous primary suite with vaulted ceilings, two walk-in closets, dual vanity, walk-in shower with tile surround and soap niche, and large soaker tub. A conveniently located second floor laundry room and two guest beds with shared hall bath finish your tour. Outside enjoy your rear covered porch overlooking your .42 acre lot and curb appeal from stone veneer and low-maintenance vinyl siding. Est. Completion September/October. Photos will be updated as home progresses. $10K builder-lender incentives with the use of preferred lender Ben McElroy, Certainty Home Lending, and 1 year seller-paid Baywood Golf Club Membership, for Golf, Pool and Tennis. Listing agent is builder spouse. 1 year builder warranty.
- Listing Status:
- Active
- Date Added:
- August 11, 2026
- Data Last Updated:
- August 13, 2026 at 12:41PM
- Listing Office:
- Costello Real Estate & Investm : 980-938-8920
- Listing Agent:
- Nicole Marie Andrews : 919-338-3749
- MLS ID:
- 10185494

- Style: CraftsmanTransitional
- Other Structures: PorchFront PorchPatioCovered
- Parking: AttachedDrivewayGarage
- Roofing: ShingleArchitectural Shingle
- General: Board & Batten SidingStone VeneerVertical SidingVinyl SidingTwoSlab
- HOA Amenities: 300.0Annually
- Originating MLS: Doorify MLS
- County: Cumberland
- Zoning: Baywood Terrace Lo:8 Pl:0151-01980477190812000
- View: Rural
- Water: Public
- Sewer: Septic Tank
- Source: Doorify MLS
This listing courtesy of Nicole Marie Andrews , Costello Real Estate & Investm
Monthly Payment
- Principal & Interest $
- Property Taxes $
- Home Insurance $
- VA Funding Fee $

Location
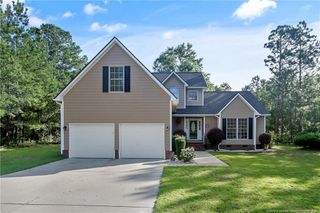
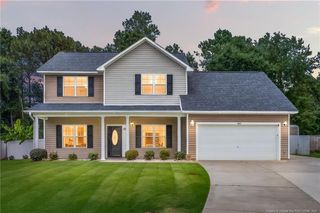
Similar Listings Nearby
 New - 2 days ago