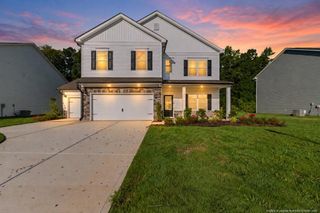
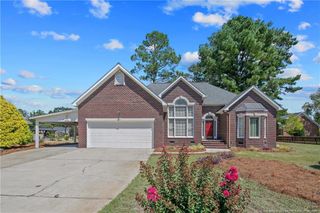
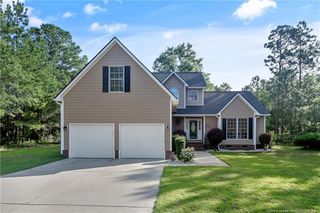
1585 Eastbay Drive, Fayetteville, NC 28312
- 3 beds |
- 3 baths |
- 2,153 sqft
 Single-Family Home
  Built in 2026
  0.53acre lot
 2 car garage
  $167/sqft
  Listed 17 days ago
Property Description
$10K Builder-Preferred Lender Credits. Beautiful 3 Beds + Bonus new construction on a large cul-de-sac lot in the quaint community of Baywood Terrace. LVP flooring on the main level and all "wet areas" means stylish, low maintenance living. Enjoy a great room large enough for even the biggest sofas with electric fireplace focal point and craftsman trim. The kitchen features SS GE appliances including slide-in electric range, dishwasher, microhood AND FRIDGE. Granite kitchen counters, white shaker cabinets and subway tile backsplash provide functional, beautiful storage. The living is open to the dining area, allowing for cohesive, defined spaces. Upstairs is a primary suite with vaulted ceiling and en suite with dual vanities, large soaker tub, and tiled-wall shower with soap niche, two generous guest beds, hall bath and bonus room-perfect for work or play. Outside enjoy a covered rear porch with ceiling fan, perfect to sit and enjoy the quiet of your half acre lot. Baywood Terrace is the ideal blend of country living meets easy access, with just a short drive to Fort Bragg, highly rated schools and shopping/ dining.
- Listing Status:
- Active
- Date Added:
- September 5, 2026
- Data Last Updated:
- September 22, 2026 at 5:41AM
- Listing Office:
- Costello Real Estate & Investm : 980-938-8920
- Listing Agent:
- Nicole Marie Andrews : 919-338-3749
- MLS ID:
- 10191028

- General: Rain Gutters
- Style: Transitional
- Other Structures: Rear PorchCovered
- Parking: ConcreteParking spaces: 4
- Roofing: Architectural Shingle
- General: Board & Batten SidingStone VeneerVinyl Siding2Slab
- Road/Access: Asphalt
- HOA Amenities: Other300.0Annually
- Golf: NoneOther
- Originating MLS: Doorify MLS
- County: Cumberland
- Zoning: RRBaywood Terrace Lo:12 Pl:0151-01980478007056000
- View: None
- Fencing: None
- Utilities: Electricity AvailableWater ConnectedSeptic Connected
- Water: Public
- Sewer: Septic Tank
- Source: Doorify MLS
This listing courtesy of Nicole Marie Andrews , Costello Real Estate & Investm
Monthly Payment
- Principal & Interest $
- Property Taxes $
- Home Insurance $
- VA Funding Fee $

Location
Similar Listings Nearby