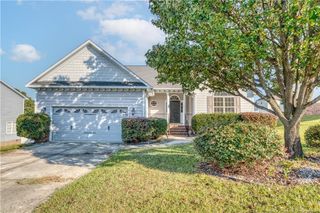
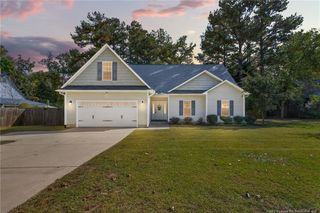
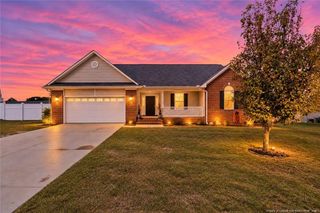
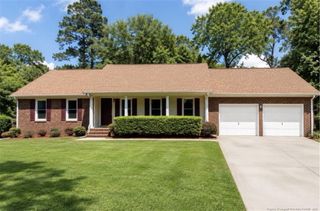
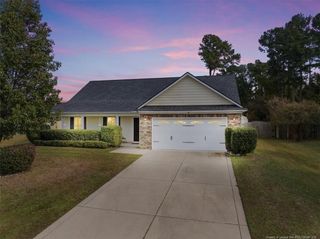
1839 Brawley Avenue, Fayetteville, NC 28314
- 4 beds |
- 3 baths |
- 2,372 sqft
 Single-Family Home
 Built in 2007
 0.28acre lot
 2 car garage
 $118/sqft
 Listed 6 days ago
Property Description
This 2007 ranch with a bonus room offers about 2,372 heated square feet of comfortable, flexible living in a well-kept community with a clubhouse and pool. A welcoming front porch and foyer set the tone, and the main level is designed for easy everyday living.The primary suite is on the main floor, with a walk-in closet and a bath featuring double vanities, a jetted tub, and a separate shower. A second bedroom is also downstairs, which is great for guests or a home office. Upstairs, the finished bonus room has its own closet and full bath, so it works as a fourth bedroom, a media room, a playroom, or a private guest suite.Hardwood, tile, and carpet flooring run throughout, and a gas log fireplace adds warmth to the living space. The kitchen comes equipped with a range, microwave, dishwasher, disposal, and refrigerator, plus a breakfast area for casual meals. Main-floor laundry, ceiling fans, and heat pump HVAC add everyday convenience.Outside, enjoy the screened porch and deck, a partially fenced backyard, and a lawn sprinkler system on a lot of about a third of an acre. A 2-car garage with an opener handles parking and storage.Public water and sewer, an HOA of just $30 a month, and schools including Lake Rim Elementary, Anne Chestnut Middle, and Seventy-First High round it out, along with a convenient location for the Fort Bragg commute. Schedule your showing today.
- Listing Status:
- Active
- Date Added:
- November 5, 2026
- Data Last Updated:
- November 13, 2026 at 12:39AM
- Listing Office:
- EXP REALTY LLC : 888-584-9431
- Listing Agent:
- THE YETI HOUSE POWERED BY EXP REALTY LLC : 910-286-8001
- MLS ID:
- LP772072

- Style: Ranch
- Other Structures: PorchFront PorchDeckScreened
- Pool: Community
- Parking: Garage Door Opener
- Windows: Blinds
- General: Concrete
- HOA Amenities: 30.0Monthly
- Golf: ClubhousePool
- Originating MLS: Doorify MLS
- County: Cumberland
- Zoning: SF10 - Single Family ResJAMES CREEK NORTH @ TREYBURN REV LO:88 SE:01 PL:0116-0111 UN:029477-42-7035
- Fencing: Partial
- Source: Doorify MLS
This listing courtesy of THE YETI HOUSE POWERED BY EXP REALTY LLC , EXP REALTY LLC
Monthly Payment
- Principal & Interest $
- Property Taxes $
- Home Insurance $
- VA Funding Fee $

Location
Similar Listings Nearby
 New - 2 days ago