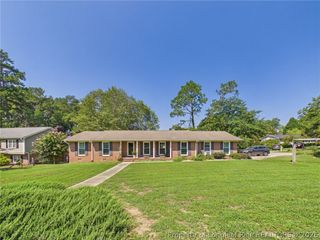
2048 Lakeridge Drive, Fayetteville, NC 28304
- 4 beds |
- 2 baths |
- 1,885 sqft
 Single-Family Home
  Built in 1978
  —— sqft lot
  1 car garage
  $143/sqft
  Listed 4 days ago
Property Description
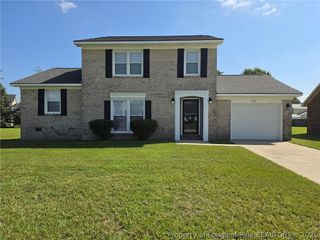
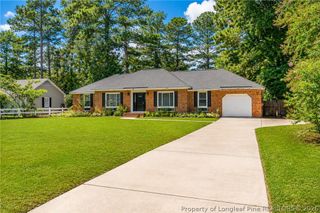
Check out this adorable ranch style 4 bedroom, 2 bath home in Jackbritt school district! Expansive living room, dining room, and kitchen open floor plan with an abundance of natural light throughout. Kitchen includes stainless appliances, granite counter tops, and island for additional storage and counter space. The spacious primary bedroom has a masonry fireplace, private bath with dual vanity, walk-in tile shower, and exterior door for private back yard access from bedroom. Additional 3 guest bedrooms also include walk-in closest and ceiling fans in all bedrooms. Guest bathroom has double vanities and tub/shower combo. All bedrooms have carpet, tile flooring in bathrooms/laundry room, and laminate flooring throughout the heavy traffic areas. Attached garage for additional storage, parking, or home gym- you choose. Fully privacy fenced back yard, fire pit, paver patio, and small shed. If you have been looking for a one level 4 bedroom home- this is one you do not want to miss! Conveniently located to shopping, restaurants, I-295, and Fort Bragg. Schedule your tour today!
- Listing Status:
- Active
- Data Last Updated:
- September 22, 2026 at 3:17AM
- Listing Office:
- EXP REALTY LLC : 888-584-9431
- Listing Agent:
- TYLER ENGLAND : 719-323-5682
- MLS ID:
- 769447

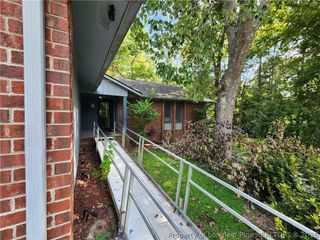
- General: FencePorchPatio
- Style: Ranch
- Other Structures: PorchFront PorchStoopPatioCovered
- Parking: AttachedGarage
- General: Brick Veneer
- Originating MLS: FAY_FAYNC
- County: Cumberland
- Topography: ClearedLevelSloping
- Zoning: ARRAN LAKES WEST LO:58 SE:2-PT1 PL:0046-00190405-28-7243.000
- Fencing: Back YardPrivacy
- Water: Public
- Sewer: Septic Tank
- Source: FAY_FAYNC
- Ownership: More than a year
- Exclusions: All Personal Items
This listing courtesy of TYLER ENGLAND , EXP REALTY LLC
Monthly Payment
- Principal & Interest $
- Property Taxes $
- Home Insurance $
- VA Funding Fee $

 New - 23 hours ago