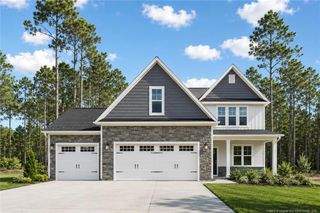
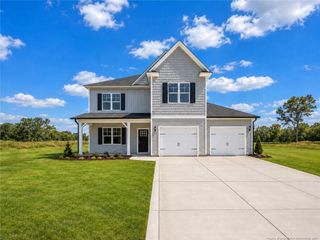
220 Nairn Street, Fayetteville, NC 28311
- 5 beds |
- 4 baths |
- 2,896 sqft
 Single-Family Home
  Built in 2022
  0.53acre lot
 2 car garage
  $152/sqft
  Listed 26 days ago
Property Description
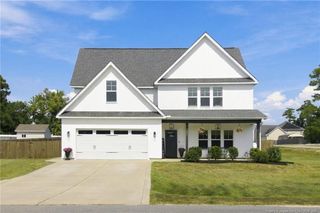
***$5,000 BUYER CONCESSION! Seller offering $5,000 toward buyer concessions for an accepted contract on or before September 30, 2026. Subject to lender approval and contract terms. Don't miss this limited-time opportunity!***Welcome to 220 Nairn St! This freshly painted, beautiful 5-bedroom, 3.5-bath home, built in 2022, offers 2,896 sq. ft. of spacious and modern living on a generous 0.53-acre lot with 2-car garage. The open floor plan features a spacious kitchen with granite countertops, stainless steel appliances, and a large island, along with a main-level primary suite and convenient laundry room. There’s a whole house high-quality water softener system, and the storage room under the stairs has been completely finished with lighting. Upstairs you’ll find four additional bedrooms and a large recently finished bonus room with closet perfect for a media room, office, playroom, or gym. Step outside to enjoy the fully fenced backyard, above-ground pool with deck around it, covered patio, 20x40 storage shed, and plenty of space for entertaining. Convenient access to Fort Bragg just minutes to Honeycutt Gate, as well as shopping, dining, and local amenities, this move-in-ready home has room for everyone!
- Listing Status:
- Active
- Date Added:
- September 4, 2026
- Data Last Updated:
- September 30, 2026 at 12:39PM
- Listing Office:
- EXP REALTY LLC : 888-584-9431
- Listing Agent:
- LAURA REAGAN : 910-987-4237
- MLS ID:
- LP768929

- General: OtherRain Gutters
- Other Structures: Front PorchDeckPatioCovered
- Pool: Above Ground
- Parking: Attached
- Windows: Blinds
- General: Brick VeneerTwo
- Road/Access: Paved
- HOA Amenities: 200.0Annually
- Originating MLS: Doorify MLS
- County: Cumberland
- Zoning: SF10 - Single Family ResCURRIN HILL SUB LO:49 PH:1 PL:0147-01270532-87-9208.000
- Fencing: Privacy
- Sewer: Septic Tank
- Source: Doorify MLS
This listing courtesy of LAURA REAGAN , EXP REALTY LLC
Monthly Payment
- Principal & Interest $
- Property Taxes $
- Home Insurance $
- VA Funding Fee $

Location
Similar Listings Nearby