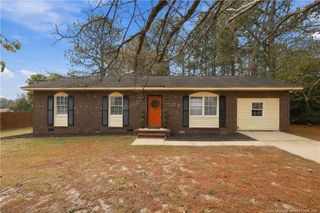
2352 Saltwood Road, Fayetteville, NC 28306
- 3 beds |
- 2 baths |
- 1,604 sqft
 Single-Family Home
 Built in 2007
 —— sqft lot
 2 car garage
 $163/sqft
 Listed 9 days ago
Property Description
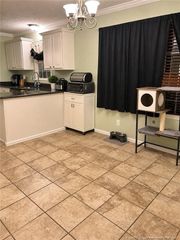
Welcome to 2352 Saltwood Road! This move-in-ready ranch-style home features 3 bedrooms, 2 full bathrooms, and a spacious upstairs bonus room. The open floor plan offers a welcoming great room with a fireplace, laminate flooring, and a seamless flow into the kitchen and dining area. The kitchen features stainless steel appliances, a center island, ample cabinet space, and a breakfast area. The primary suite includes a walk-in closet and private bath with a separate garden tub and shower. Two additional bedrooms and a full bathroom complete the main-level living space. Upstairs, the versatile bonus room offers endless possibilities for a media room, playroom, home office, gym, or guest space. Additional features include a side-entry 2-car garage, large fenced backyard, new garage door (2025), and new privacy fence (2026). Enjoy county taxes and NO HOA! Conveniently located near shopping, dining, Cape Fear Valley Medical Center, Fayetteville Regional Airport, Fort Bragg, Hope Mills, and I-95. BONUS: VA assumable loan opportunity with an attractive 3.25% interest rate, subject to VA and lender approval and buyer eligibility. Seller is offering a $650 home warranty allowance. Don't miss this opportunity! Schedule your private showing today!
- Listing Status:
- Active
- Date Added:
- November 2, 2026
- Data Last Updated:
- November 13, 2026 at 12:39AM
- Listing Office:
- NORTHGROUP REAL ESTATE : 910-676-8628
- Listing Agent:
- SHIVA REGMI : 443-774-9088
- MLS ID:
- LP771908

- General: Fenced Yard
- Parking: Attached
- General: Aluminum SidingOne
- Originating MLS: Doorify MLS
- County: Cumberland
- Zoning: R6 - Residential DistrictACORN RIDGE LO:116 SE:05 PL:0118-0004 UN:020415-56-9145.000
- Fencing: FencedPrivacy
- Utilities: Natural Gas Available
- Source: Doorify MLS
This listing courtesy of SHIVA REGMI , NORTHGROUP REAL ESTATE
Monthly Payment
- Principal & Interest $
- Property Taxes $
- Home Insurance $
- VA Funding Fee $

Location
Similar Listings Nearby
 New - 1 day ago