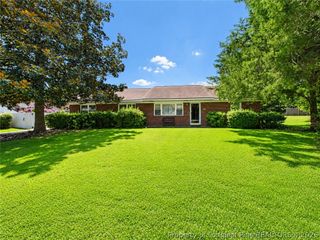
2502 Cranton Circle, Fayetteville, NC 28304
- 3 beds |
- 2 baths |
- 1,956 sqft
 Single-Family Home
  Built in 1979
  —— sqft lot
  2 car garage
  $160/sqft
  Listed 6 days ago
Property Description
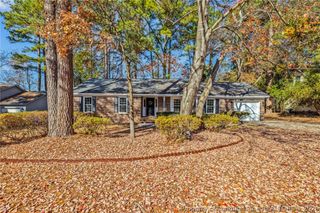
Welcome to 2502 Cranton Circle, a beautifully maintained brick ranch nestled on a large, private lot with no backyard neighbors, offering the perfect blend of classic charm, modern updates, and peaceful surroundings. This inviting home features multiple living spaces designed for comfortable everyday living and effortless entertaining. Inside, you’ll find updated flooring, a welcoming foyer, a formal dining room, and a spacious family room centered around a stunning brick fireplace. The updated kitchen boasts granite countertops, stainless steel appliances, a stylish tile backsplash, abundant cabinetry, and a bright breakfast area. One of the home’s standout features is the vaulted sunroom, where walls of windows fill the space with natural light while providing serene views of the wooded backyard. Step outside to the spacious deck overlooking the expansive backyard—perfect for entertaining, relaxing, or simply enjoying the privacy of having no rear neighbors. Major updates include a roof and heat pump, both replaced in 2017, providing added peace of mind. Additional features include a side-entry two-car garage, generously sized bedrooms, mature landscaping, and a convenient location just minutes from shopping, dining, schools, and Fort Bragg. This move-in ready home has been meticulously maintained and is ready for its next owner to enjoy.
- Listing Status:
- Active
- Data Last Updated:
- August 6, 2026 at 11:17PM
- Listing Office:
- RE/MAX CHOICE : 910-483-7500
- Listing Agent:
- LESLIE DYSINGER : 573-433-0166
- MLS ID:
- 766921

- General: DeckFencePorchPrivate Yard
- Style: Ranch
- Other Structures: PorchFront PorchDeckCovered
- Parking: DetachedGarage
- General: Brick Veneer
- Originating MLS: FAY_FAYNC
- County: Cumberland
- Zoning: LT 382 BRIARWOOD HILLS SEC 7 (0.82 AC)0426770866
- Fencing: PrivacyYard Fenced
- Water: Public
- Sewer: Public Sewer
- Source: FAY_FAYNC
- Ownership: More than a year
- Exclusions: security system and cameras
This listing courtesy of LESLIE DYSINGER , RE/MAX CHOICE
Monthly Payment
- Principal & Interest $
- Property Taxes $
- Home Insurance $
- VA Funding Fee $

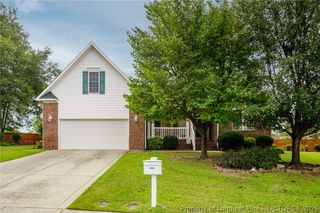
 New - 18 hours ago