2519 Mirror Lake Drive, Fayetteville, NC 28303
- 3 beds |
- 2 baths |
- 2,049 sqft
 Single-Family Home
  Built in 1959
  0.39acre lot
 —— car garage
  $168/sqft
  Listed 1 month ago
Property Description
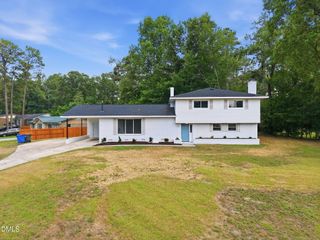
Welcome to 2519 Mirror Lake Drive, a beautifully updated tri-level home in the highly sought-after Vanstory Hills neighborhood. This unique residence blends mid-century modern charm with thoughtful, contemporary updates--perfect for today's lifestyle. This 3-bedroom, 2-bath home features a new roof (2025/2020) and a top-of-the-line HVAC system installed in 2025. Inside, you'll find updated bathrooms, quartz countertops, a new tile backsplash, luxury vinyl plank flooring, fresh paint, newer windows, and upgraded electrical and lighting throughout. The main level offers a spacious living room with a fireplace, an updated kitchen, and a dining area ideal for hosting. Original Carolina pine floors and high-set windows provide warmth, character, and natural light with added privacy. Downstairs, enjoy a second living space, office/flex room with a separate entrance, a laundry room, and access to a covered patio--perfect for relaxing or entertaining. Situated on a 0.39-acre fenced lot with mature trees and no rear neighbors, the backyard offers peace and seclusion in a quiet, established community. With its functional tri-level layout, minimal stairs, and modern systems, this home is truly move-in ready and offers the perfect blend of comfort, style, and location.
- Listing Status:
- Active
- Data Last Updated:
- September 22, 2026 at 7:19AM
- Listing Office:
- NorthGroup Real Estate, Inc. : 704-412-2804
- Listing Agent:
- omar E tamayo : 336-255-9827
- MLS ID:
- 10187792
- General: Private YardRain GuttersOutbuilding
- Style: Contemporary
- Other Structures: OutbuildingDeckPatio
- Parking: DrivewayParking Pad
- Roofing: ArchitecturalShingle
- General: BrickBrick VeneerVertical Siding2Brick/Mortar
- Originating MLS: AMLSNC_TRIANGLE
- County: Cumberland
- Zoning: Vanstory Lo:Lot 291 Se:02 Pl:0018-00620427255321000
- View: Trees/WoodsView
- Fencing: Back YardFenced
- Water: Public
- Sewer: Public Sewer
- Source: AMLSNC_TRIANGLE
This listing courtesy of omar E tamayo , NorthGroup Real Estate, Inc.
Monthly Payment
- Principal & Interest $
- Property Taxes $
- Home Insurance $
- VA Funding Fee $