2519 S Edgewater Drive, Fayetteville, NC 28303
- 5 beds |
- 4 baths |
- 3,619 sqft
 Single-Family Home
  Built in 1999
  —— sqft lot
  4 car garage
  $221/sqft
  Listed 6 days ago
Property Description
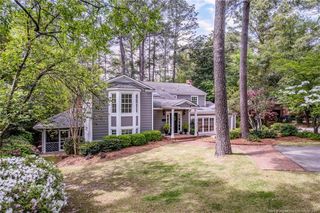
UPGRADES GALORE in Vanstory Hills! Welcome to this beautifully crafted 5-bedroom, 3.5-bath home, packed with thoughtful improvements. Enjoy the pool in any season — this stunning heated saltwater pool features a new retractable cover. The home also features a lien-free solar panel system with battery backups, designed to minimize utility costs and lower your monthly energy bills. The property also has a new wood fence, invisible fencing, and modern landscape lighting throughout.Inside, the custom kitchen stands out with granite countertops, a hammered copper farmhouse sink, a prep sink, and a spacious pantry. It opens to a dining area with a cathedral ceiling and striking wood beams. The main-level primary suite is a luxurious retreat, offering a tiled shower, jetted tub, double vanity, and a large walk-in closet that leads to a cozy sunroom with a fireplace.Upstairs, four additional bedrooms and a bonus room suit a variety of needs. Outside, relax on the Trex deck under a vinyl pergola, surrounded by beautifully landscaped magnolias, azaleas, dogwoods, live oaks, hollies, mulberries, and grapevines. The property includes a 4-car garage equipped with an EV charger.Recent updates include a roof replacement in 2017, new upstairs HVAC, crawlspace encapsulation, a new upstairs bathroom in 2025, and an updated downstairs HVAC system. Schedule your showing today.
- Listing Status:
- Active
- Date Added:
- September 24, 2026
- Data Last Updated:
- September 30, 2026 at 7:39AM
- Listing Office:
- LOYALTY FIRST REALTY : 910-587-4404
- Listing Agent:
- ANGELA PAYLOR : 910-587-4404
- MLS ID:
- LP769721

- General: Rain GuttersStorage
- Other Structures: DeckRear Porch
- Pool: HeatedIn GroundSalt Water
- Parking: AttachedElectric Vehicle Charging Station(s)Golf Cart GarageGarage Door Opener
- Windows: Blinds
- General: Brick VeneerTwo
- Road/Access: Paved
- HOA Amenities: 25.0Annually
- Originating MLS: Doorify MLS
- County: Cumberland
- Zoning: Vanstory Hills LO455 SE03 PL0023-0065 Un020427-24-7652
- Utilities: Natural Gas Available
- Source: Doorify MLS
This listing courtesy of ANGELA PAYLOR , LOYALTY FIRST REALTY
Monthly Payment
- Principal & Interest $
- Property Taxes $
- Home Insurance $
- VA Funding Fee $

Location
Similar Listings Nearby