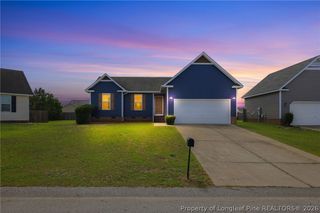
$260,000
319 Whitney Drive, Fayetteville, NC 28303
- 3 beds |
- 2 baths |
- 1,515 sqft
 Single-Family Home
  Built in 1964
  —— sqft lot
  1 car garage
  $172/sqft
  Listed 2 months ago
Property Description
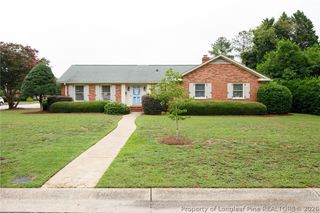
Move-in-ready!! An amazing brick ranch located in the Terry Sanford School District. The home features hardwood floors throughout! Kitchen has granite countertops and stainless-steel appliance. Three bedrooms and two full baths as well as a formal living room and dining room with a small nook area in the kitchen. Attic has pull downstairs with some flooring for additional storage space. Wired workshop for home projects. Single car garage that fits an SUV. Nice size backyard with patio area for grilling and entertaining! Minutes to Bragg, Cross Creek Mall, additional shopping areas and plenty of restaurants. Ready for immediate occupancy!! Schedule your showing today!!!
- Listing Status:
- Pending
- Data Last Updated:
- July 28, 2026 at 3:18PM
- Listing Office:
- RE/MAX CHOICE : 910-483-7500
- Listing Agent:
- JAN JOHANSEN : 910-916-7252
- MLS ID:
- 763412

- General: Breakfast AreaCeiling Fan(s)Separate/Formal Dining RoomEntrance FoyerGranite CountersWalk-In Closet(s)Window Treatments
- Appliances: DishwasherMicrowaveRangeRefrigerator
- Laundry: Washer HookupDryer HookupIn Garage
- Basement: Crawl Space
- Flooring: HardwoodTileVinyl
- A/C: Central AirElectric
- Heating: Forced AirGas
- Fireplace: Fireplaces: 0
- General: FencePorchPatioStorage
- Style: Ranch
- Other Structures: StoopPatio
- Parking: AttachedGarage
- Windows: BlindsInsulated Windows
- General: Brick Veneer
- Originating MLS: FAY_FAYNC
- County: Cumberland
- Topography: Level
- Zoning: WESTWOOD LO:42 SE:01 PL0027-00210417474316
- Fencing: Back Yard
- Water: Public
- Sewer: Public Sewer
- Source: FAY_FAYNC
- Ownership: More than a year
- Exclusions: N/A
This listing courtesy of JAN JOHANSEN , RE/MAX CHOICE
Monthly Payment
$Est. Payment
- Principal & Interest $
- Property Taxes $
- Home Insurance $
- VA Funding Fee $

 New - 1 day ago