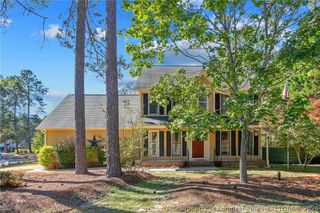
3216 Northgate Drive, Fayetteville, NC 28311
- 4 beds |
- 3 baths |
- 2,266 sqft
 Single-Family Home
 Built in 2020
 9,583sqft lot
 2 car garage
 $154/sqft
 Listed 15 days ago
Property Description
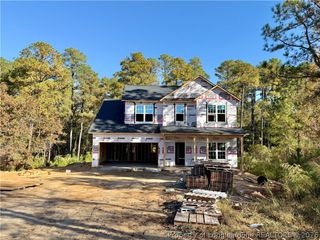
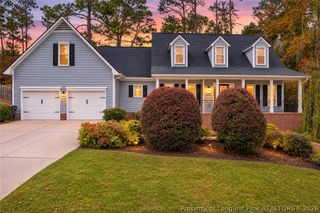
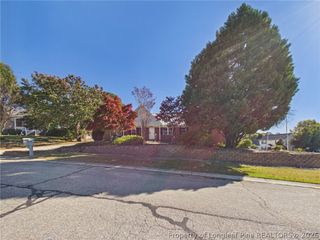
Welcome to this quality built two-story Craftsman home located in a quiet, private cul-de-sac within an established, planned golf course community. Surrounded by mature trees, beautiful yards, perfect for walking, jogging, and golfing, this home offers true turn-key environment and charm. Step from the inviting covered front porch into a lovely foyer flanked by a dedicated main-level office and an elegant formal dining room. The heart of the home features an open-concept family room centered around a cozy gas fireplace, accented by beautiful laminate flooring that extends into the gourmet kitchen. Outfitted with an island, granite countertops, dishwasher, disposal, French door refrigerator, microwave, and a brand-new range, this kitchen is ready for daily living and hosting alike. A functional drop zone off the garage entry and a half bath complete the main floor. Upstairs, the expansive primary suite boasts a tray ceiling, an oval soaking tub, a separate shower, a double vanity, and a spacious walk-in closet. Three additional generous bedrooms, a hall bath with a double vanity, and a dedicated second-floor laundry room complete the level. An unfinished third floor presents endless potential to customize a future game room, executive study, or home business space.
- Listing Status:
- Active
- Data Last Updated:
- November 12, 2026 at 8:22PM
- Listing Office:
- ERA STROTHER REAL ESTATE : 910-864-2325
- Listing Agent:
- DAVID EVANS : 910-237-5018
- MLS ID:
- 770200

- General: PorchRain Gutters
- Style: Three Story
- Other Structures: PorchFront PorchRear PorchCovered
- Parking: AttachedGarage
- General: Stone VeneerVinyl Siding3
- HOA Amenities: 40.0Monthly
- Originating MLS: FAY_FAYNC
- County: Cumberland
- Topography: Cleared
- Zoning: LIBERTY HILL RE-RECORDING LO:253 SE:01 PL:0133-00600530-09-6640.000
- Water: Public
- Sewer: Public Sewer
- Source: FAY_FAYNC
- Ownership: More than a year
- Exclusions: None
This listing courtesy of DAVID EVANS , ERA STROTHER REAL ESTATE
Monthly Payment
- Principal & Interest $
- Property Taxes $
- Home Insurance $
- VA Funding Fee $

 New - 14 hours ago