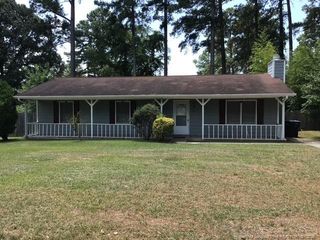
3220 Broadview Drive, Fayetteville, NC 28301
- 3 beds |
- 2 baths |
- 1,337 sqft
 Single-Family Home
  Built in 1960
  0.4acre lot
 —— car garage
  $120/sqft
  Listed 13 days ago
Property Description
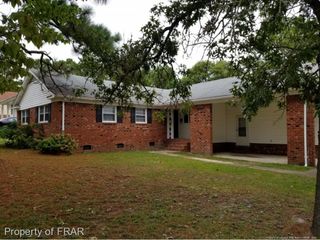
Some homes just feel like home from the moment you pull into the driveway, and this charming brick ranch is one of them. Nestled on just under a half-acre in an established neighborhood, this inviting 3-bedroom, 1.5-bath home is filled with warmth, character, and timeless appeal. Original hardwood floors grace the formal living room and bedrooms, while the updated hall bathroom features a beautifully tiled roll-in shower that blends style with everyday functionality. Step outside and imagine slow mornings with coffee on the covered rear patio, afternoons spent in the spacious backyard surrounded by mature landscaping, or picking fresh grapes from your very own grapevine. An additional exterior storage building provides plenty of space for tools, hobbies, or seasonal storage. Perfectly positioned just minutes from shopping and dining in both North Fayetteville and downtown, this home also offers quick access to Fort Bragg, I-295, and I-95, making commuting a breeze. Whether you’re searching for your first home, looking to downsize without sacrificing outdoor space, or adding a solid property to your investment portfolio, this move-in ready gem offers the perfect combination of charm, convenience, and opportunity.
- Listing Status:
- Pending
- Date Added:
- July 15, 2026
- Data Last Updated:
- July 28, 2026 at 7:41AM
- Listing Office:
- RE/MAX CHOICE : 910-483-7500
- Listing Agent:
- MARY BAGGETT : 910-527-9251
- MLS ID:
- LP765919

- General: OtherSee RemarksKitchen/Dining Room CombinationWalk-In Shower
- Appliances: RangeRange Hood
- Basement: Crawl Space
- Flooring: HardwoodTileVinyl
- Heating: Heat Pump
- Fireplace: FireplaceFireplaces: 1
- General: Storage
- Style: Ranch
- Other Structures: PatioCoveredOther
- Parking: None
- Golf: Street Lights
- Originating MLS: Doorify MLS
- County: Cumberland
- Zoning: SF10 - Single Family ResTOKAY HEIGHTS LO:LT 7 SE:04 BL:00000 PL:0023-00620439-82-8156.000
- Fencing: Partial
- Source: Doorify MLS
This listing courtesy of MARY BAGGETT , RE/MAX CHOICE
Monthly Payment
- Principal & Interest $
- Property Taxes $
- Home Insurance $
- VA Funding Fee $

Location
Similar Listings Nearby
 New - 3 days ago