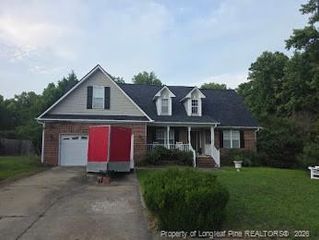
325 Peterson Place, Fayetteville, NC 28301
- 3 beds |
- 2 baths |
- 1,671 sqft
 Single-Family Home
  Built in 2003
  —— sqft lot
  2 car garage
  $164/sqft
  Listed 15 days ago
Property Description
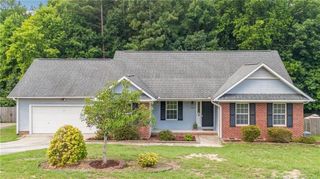
Meticulously maintained and move-in-ready ranch home! This beautiful property offers 3 bedrooms plus a spacious bonus room, providing the flexibility to serve as a home office, media room, playroom, or additional family room.As you approach the home, you'll be welcomed by the inviting covered front porch, the perfect place to relax and enjoy the neighborhood. Step inside to a warm and inviting foyer featuring beautiful flooring that flows throughout the main living areas. The foyer provides convenient access to the bonus room, laundry room, garage, and the spacious primary suite.The primary suite is thoughtfully located on the main level and features a tray ceiling, offering both privacy and comfort. The spacious primary bath includes a jetted soaking tub, separate shower, a decorative glass block window that provides abundant natural light while maintaining privacy, and a large walk-in closet.Moving into the heart of the home, you'll be welcomed by the spacious family room featuring a beautiful fireplace, vaulted ceilings, and an abundance of windows that fill the space with natural light. French doors lead to the amazing screened porch and the private backyard, where a curtain of trees provides exceptional privacy, creating the perfect place to relax or entertain while enjoying the peaceful outdoor setting.The family room flows seamlessly into the bright kitchen, which features spacious countertops, stainless steel appliances, a breakfast bar with seating, abundant cabinetry, and generous counter space. Adjacent to the kitchen is a sunny breakfast nook with beautiful bay windows, providing the perfect setting for everyday meals while overlooking the backyard.This desirable split-bedroom floor plan offers added privacy, with two additional bedrooms located on the opposite side of the home. One of the bedrooms features a vaulted ceiling and a large window that fills the room with natural sunlight, creating a bright and welcoming atmosphere. A conveniently located full hall bathroom serves these bedrooms.Upstairs, you'll find the spacious bonus room, currently being used as a second family room. Just before entering the bonus room, there is a convenient storage closet that provides additional space for organization. This versatile room could easily serve as a media room, game room, home office, fitness room, or guest retreat.Additional updates include updated roof shingles and an HVAC system, providing added value and peace of mind for the next owner.Conveniently located just minutes from Downtown Fayetteville, Fort Liberty, Cape Fear Valley Medical Center, shopping, restaurants, and entertainment. Enjoy easy access to the All American Freeway, I-95, schools, parks, and many of Fayetteville's most popular attractions, making commuting and everyday living a breeze.This exceptional home has been lovingly cared for and is truly move-in ready.
- Listing Status:
- Pending
- Date Added:
- July 13, 2026
- Data Last Updated:
- July 28, 2026 at 7:41AM
- Listing Office:
- BHHS ALL AMERICAN HOMES #2 : 910-868-1976
- Listing Agent:
- JAY DOWDY : 910-257-3754
- MLS ID:
- LP765809

- General: Double VanityEat-in KitchenPrimary DownstairsSeparate ShowerWalk-In Shower
- Appliances: DishwasherMicrowave
- Laundry: Main Level
- Flooring: CarpetOther
- Heating: Other
- Fireplace: Gas LogFireplaces: 1
- Style: Ranch
- Other Structures: PorchFront PorchScreened
- Parking: Attached
- Windows: Blinds
- General: Brick VeneerOther
- Originating MLS: Doorify MLS
- County: Cumberland
- Zoning: R6 - Residential DistrictLOT 14 SUMMER LAKES SEC 3 (0.25 AC)0438-49-8725
- Utilities: Natural Gas Available
- Source: Doorify MLS
This listing courtesy of JAY DOWDY , BHHS ALL AMERICAN HOMES #2
Monthly Payment
- Principal & Interest $
- Property Taxes $
- Home Insurance $
- VA Funding Fee $

Location
Similar Listings Nearby
 New - 1 day ago