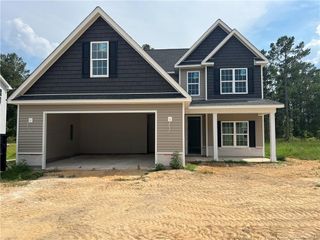
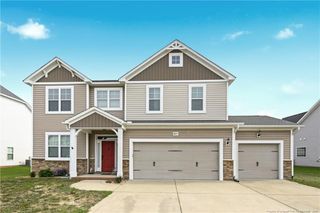
328 Whitestone Drive, Fayetteville, NC 28312
- 5 beds |
- 4 baths |
- 2,961 sqft
 Single-Family Home
  Built in 2019
  0.28acre lot
 2 car garage
  $127/sqft
  Listed 1 month ago
Property Description
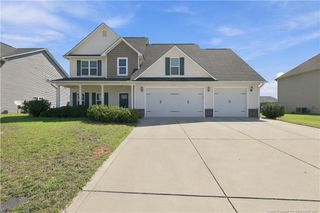
PRICE IMPROVEMENT + $5,000 SELLER CREDIT w/ ACCEPTABLE OFFER!Welcome to this spacious 5-bedroom, 3.5-bath home offering nearly 3,000 square feet of comfortable living space in a desirable, established community. Built in 2020, this home offers the space and functionality today's buyers are looking for, without sacrificing the convenience of a great location.The main level features a welcoming layout with the primary suite conveniently located downstairs, complete with a trey ceiling, dual vanities, and an oversized walk-in closet. The spacious kitchen offers granite countertops, stainless steel appliances, and a subway tile backsplash, opening to the main living areas and making everyday living and entertaining easy.Upstairs, you'll find four additional bedrooms plus a huge bonus room with a closet, giving you plenty of flexibility for a home office, playroom, media room, guest space, or potential additional sleeping area. With 5 bedrooms and multiple living spaces, there is room for everyone to spread out.And the location makes this home even more special! Enjoy being part of an active, welcoming neighborhood with community events and activities throughout the year, creating a true sense of community. The neighborhood also offers direct walking access to Mac Williams Middle School and Cape Fear High School, making school access especially convenient for families.With generous living space, a 2-car garage, desirable school access, and a neighborhood you'll love coming home to, this home is ready for its next chapter.OPEN HOUSE - SATURDAY, 09/19. Don't miss the opportunity to make this spacious home yours!
- Listing Status:
- Active
- Date Added:
- August 9, 2026
- Data Last Updated:
- September 30, 2026 at 7:39AM
- Listing Office:
- BIRCH & BEAM REALTY : 910-920-5944
- Listing Agent:
- GLORIA SALA : 910-434-0012
- MLS ID:
- LP767416

- HOA Amenities: 100.0Annually
- Originating MLS: Doorify MLS
- County: Cumberland
- Zoning: RR - Rural ResidentialLOT 70 BLAKEFIELD0466-96-8179
- Source: Doorify MLS
This listing courtesy of GLORIA SALA , BIRCH & BEAM REALTY
Monthly Payment
- Principal & Interest $
- Property Taxes $
- Home Insurance $
- VA Funding Fee $

Location
Similar Listings Nearby